
// RENTAL — CALGARY, AB
Laser Layout Projector Rental in Calgary
Rent the Mechasys XR Projector — see your construction drawings projected at full 1:1 scale on floors, walls and ceilings, with millimeter accuracy. The first laser layout rental in Alberta.
Your Drawings, Projected on the Job Site
The Mechasys XR Projector is a robotic laser projector that displays your CAD or BIM drawings directly onto the surface you're building on — no tape measure, no chalk lines, no guesswork. Your crew sees every partition, opening, hanger and fixture exactly where it belongs, and gets to work.
3 mm Accuracy
Laser positioning technology delivers millimeter-level precision on every projection.
Floors, Walls & Ceilings
Projects in 2D and 3D on floors, walls and ceilings, even at multiple elevations — where floor-printing robots can't go.
Layout in Half the Time
Contractors report cutting layout time roughly in half — with quality control built in.
Anyone Can Run It
About 3 hours of training makes an operator fully productive — certification session included with every rental.
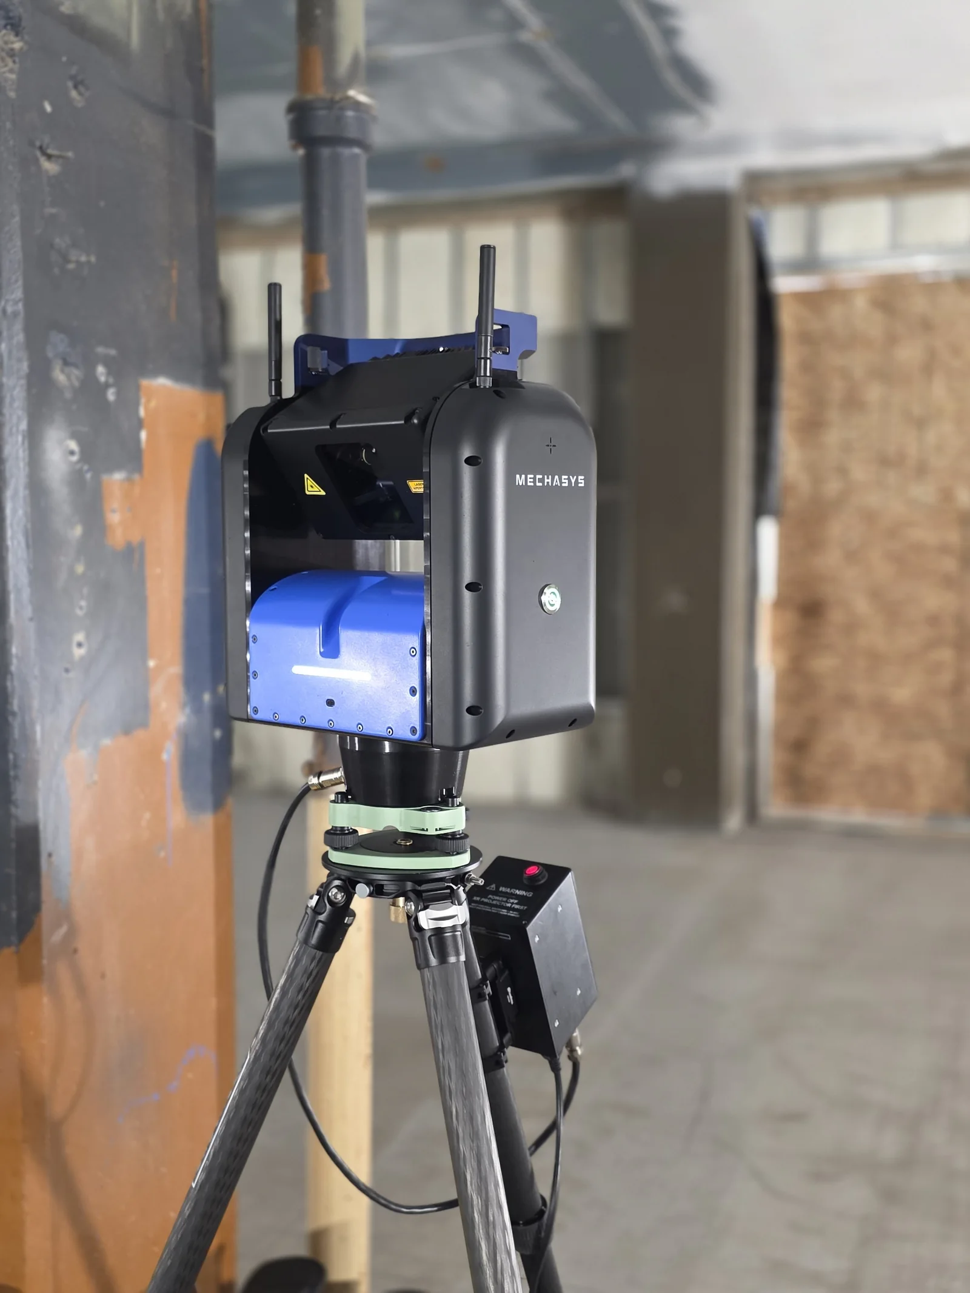
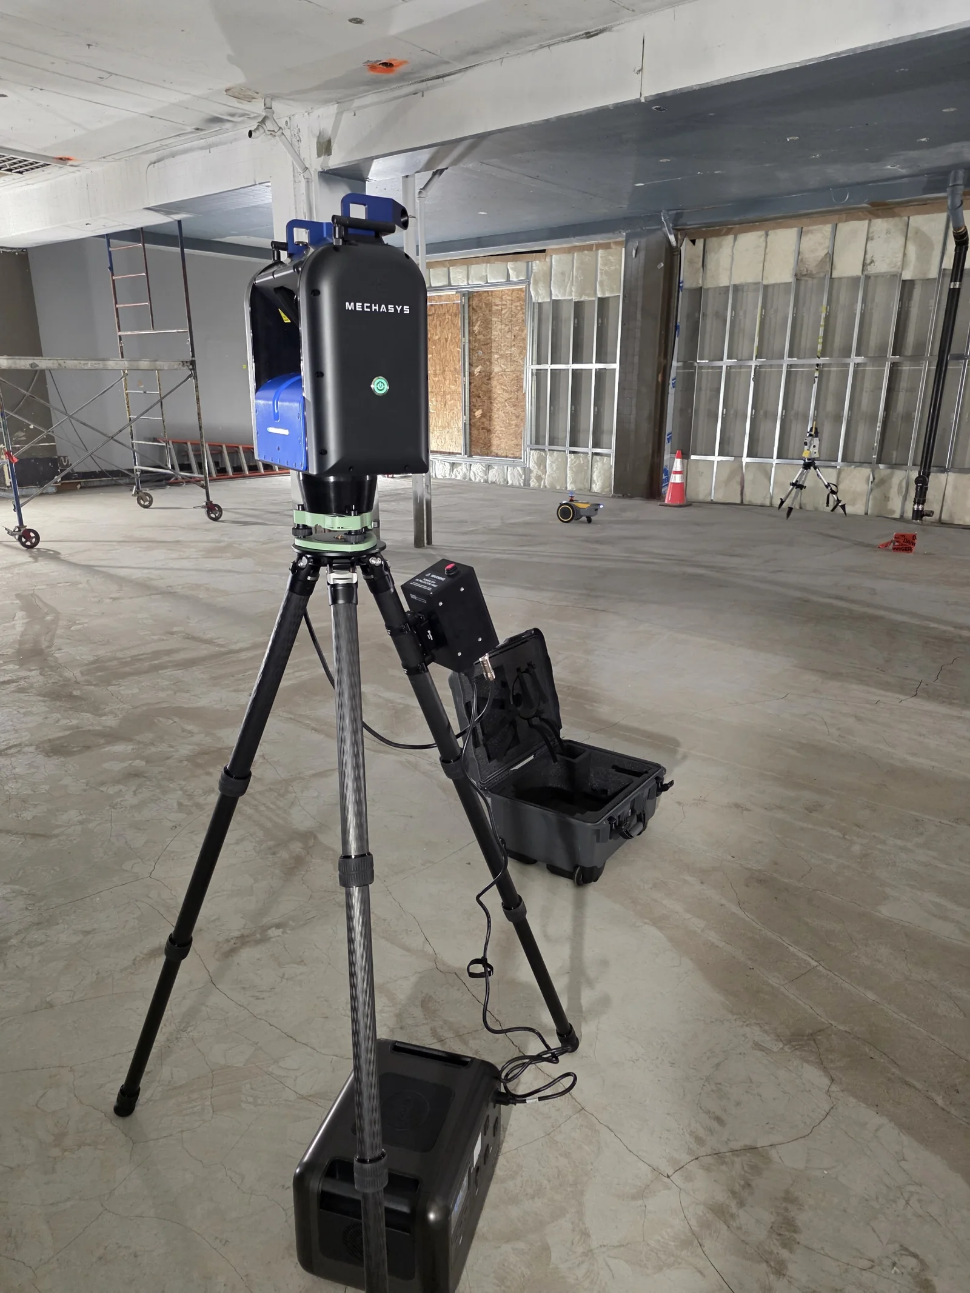
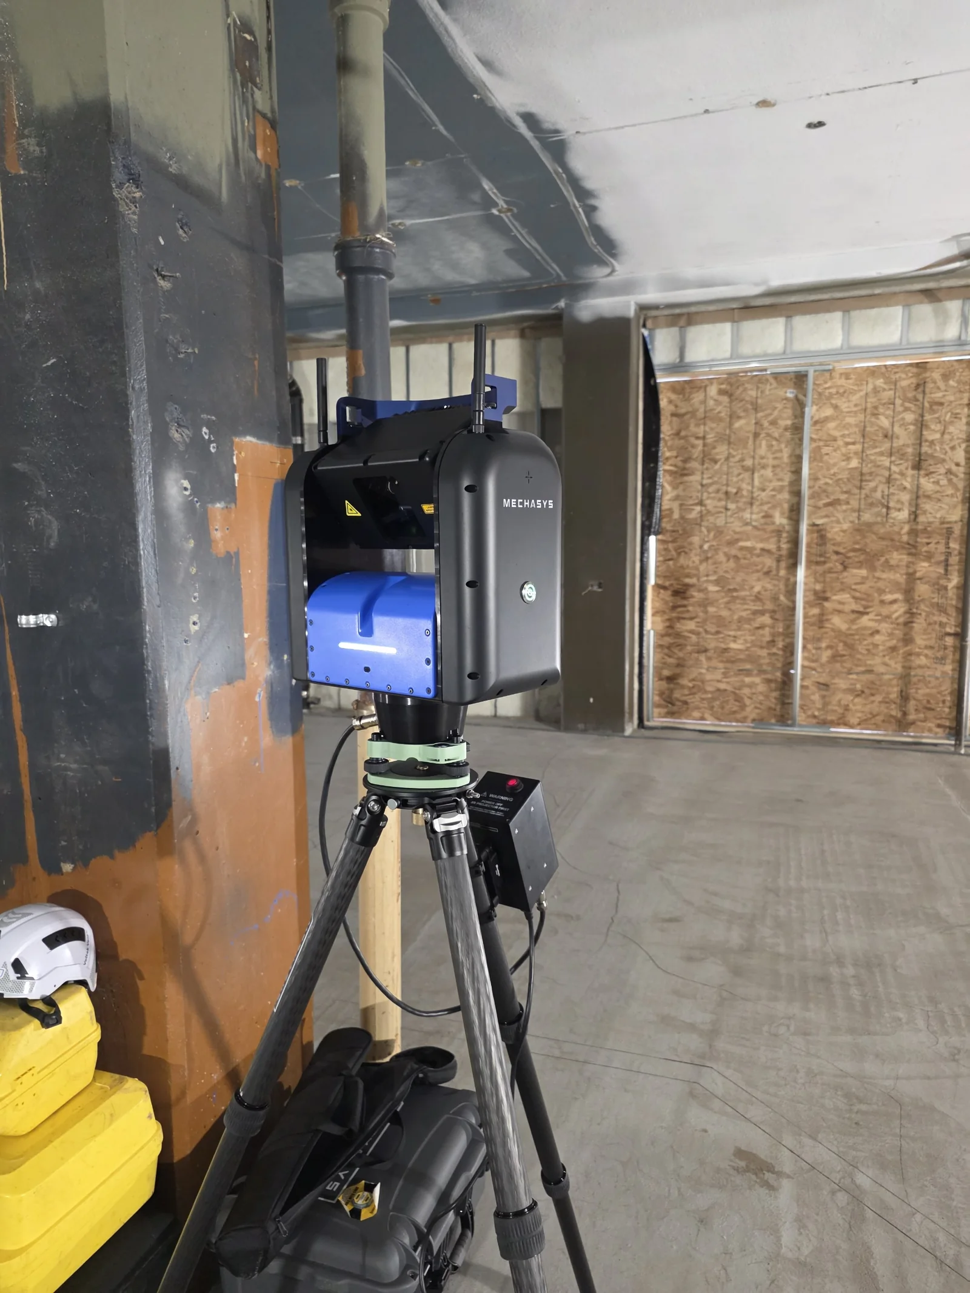
The Unit You're Renting
Our own photos, taken on site. The same projector, tripod, hard case and battery pack arrive when you book it.
Rental Rates
Simple, transparent pricing. Every rental includes the control tablet, software access, and a 3-hour certification session for your crew.
- XR Projector + tablet
- Software access included
- Phone support
- Everything in Daily
- Best for full layout phases
- Save vs. day rate
- Everything in Weekly
- Dedicated unit, all month
- Priority support & re-booking
- Certified Proport operator
- CAD/BIM file preparation
- Layout verification report
Rates are introductory and subject to availability. Security deposit and proof of insurance required for bare rentals. Delivery, setup and file preparation available on request. Final quote depends on rental duration and project needs — contact us for availability.
How Renting Works
Book Your Dates
Call or email with your project dates and scope. We confirm availability and lock in your rate.
Get Certified
Your operator completes a 3-hour hands-on certification session with our team — included in every rental.
Load Your Drawings
Import your DWG/DXF or BIM files. We can prepare and check them in advance so you're productive from day one.
Lay Out & Build
Project your plans at 1:1 scale and build with confidence. Support is a phone call away for the whole rental.
Built for Every Layout Trade
One tool covers the layout needs of nearly every interior and MEP trade — ideal for Calgary's commercial builds, tenant improvements, and office conversions.
Partitions & Framing
Wall lines, track locations, openings and door frames — projected right on the slab and deck.
Acoustical Ceilings
Grid layout projected overhead — no more plumbing up from floor marks.
Electrical
Boxes, panels, cable tray runs and fixture locations on walls and ceilings.
Plumbing & HVAC
Sleeve locations, hanger points, duct and pipe runs at any elevation.
Tiling & Masonry
Patterns, courses and control joints projected at full scale before the first cut.
Prefab & Manufacturing
Assembly-table projection for panelized and modular construction.
Laser Layout Rental FAQ
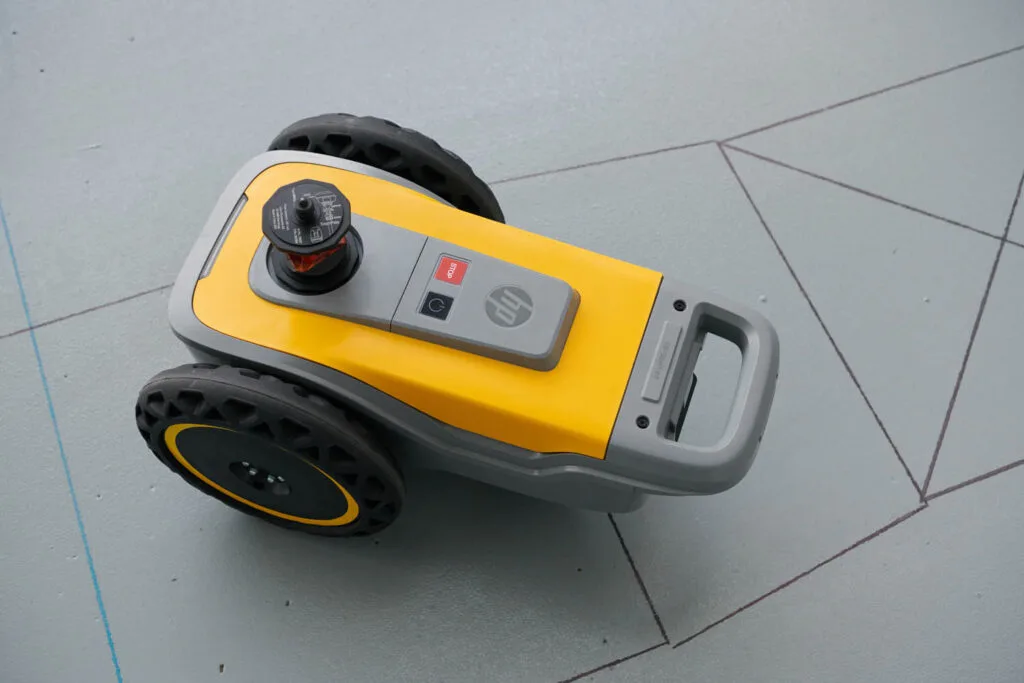
Prefer the Layout Done for You?
Proport Design also offers full-service robotic site layout with HP SitePrint — we print your layout lines directly on the floor, 10x faster than chalk lines.
Get a number today, not next week.
403.471.3443You talk to the owner, not a call centre — Zachary McNeil.