Project gallery

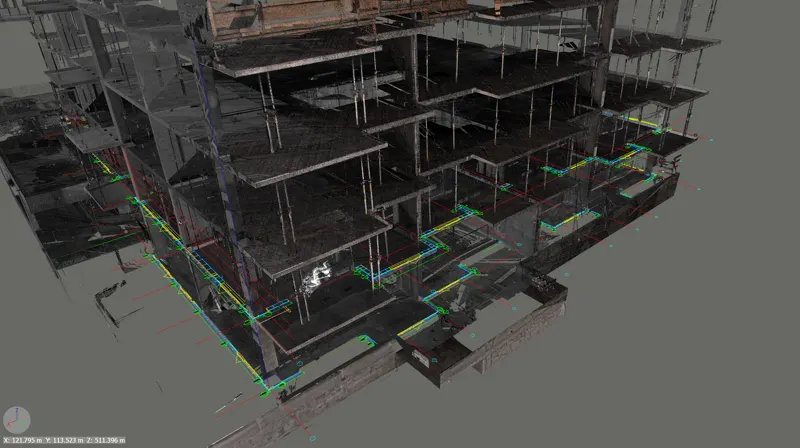
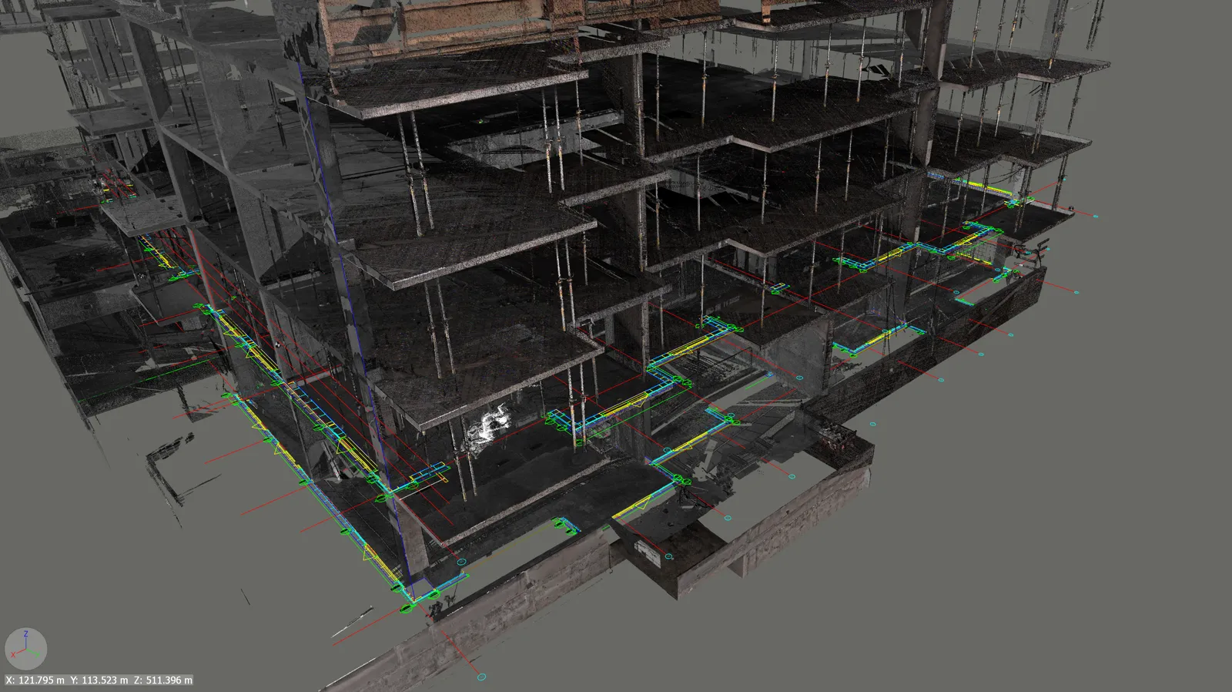
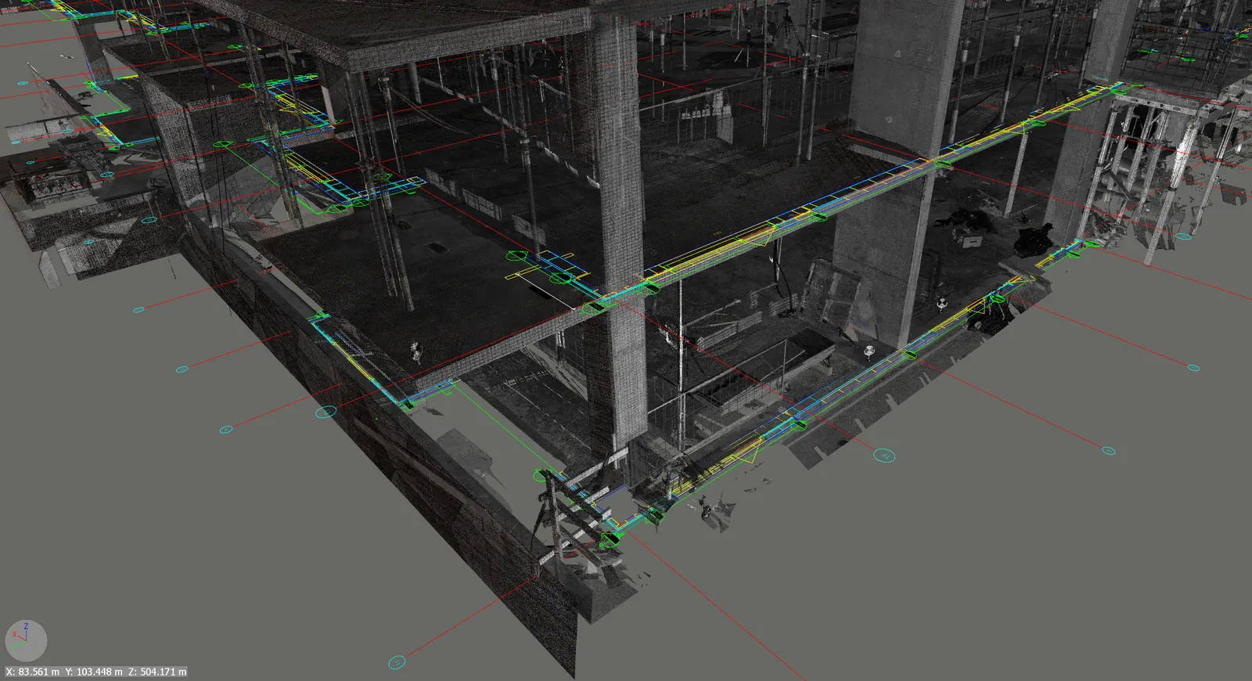
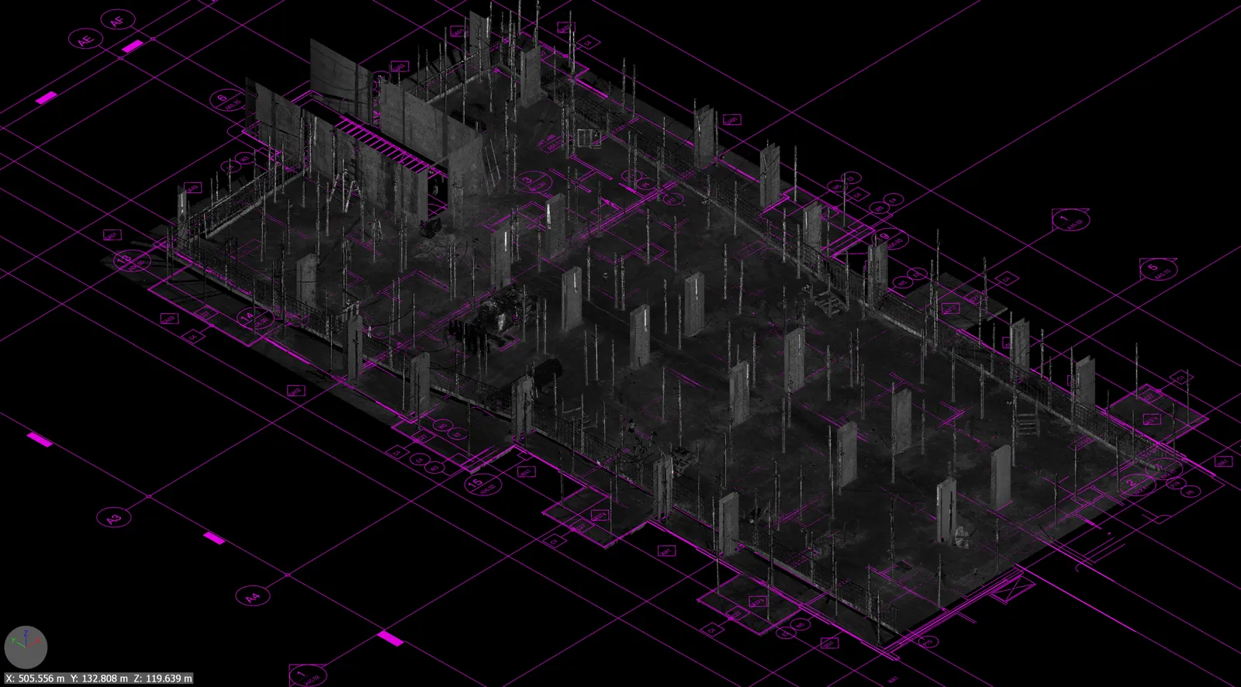
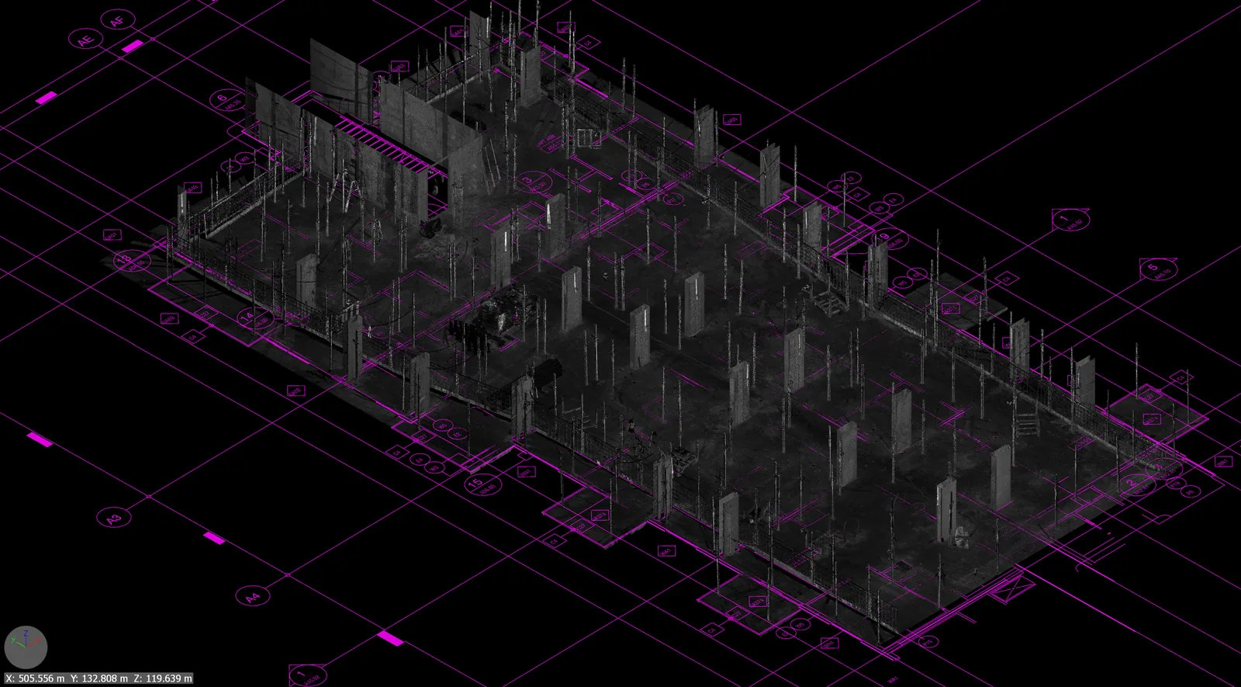
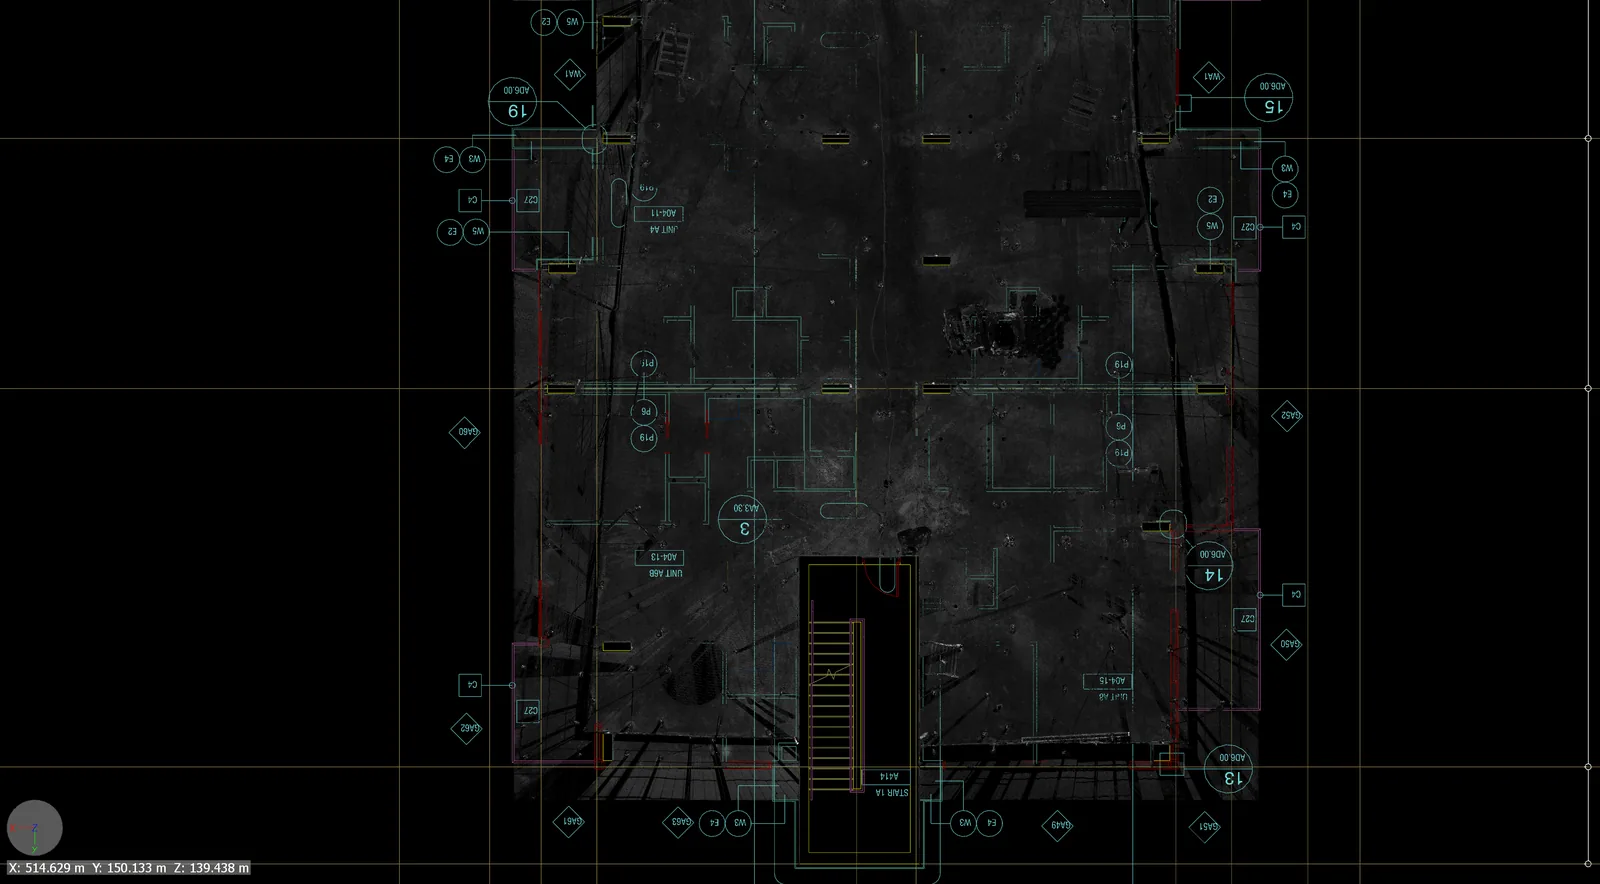
Yellowstone multi-story building construction 3D scan with robotic site layout Calgary COMMERCIAL
PRJ 01

Yellowstone - Building Layout

Multi-story construction scan with robotic site layout integration

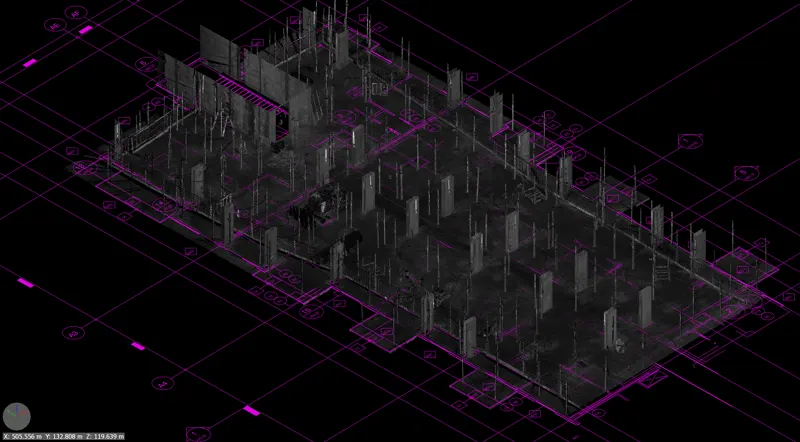
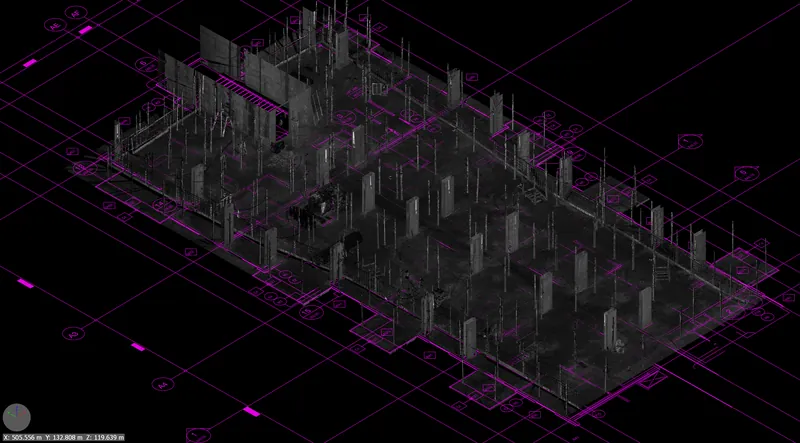
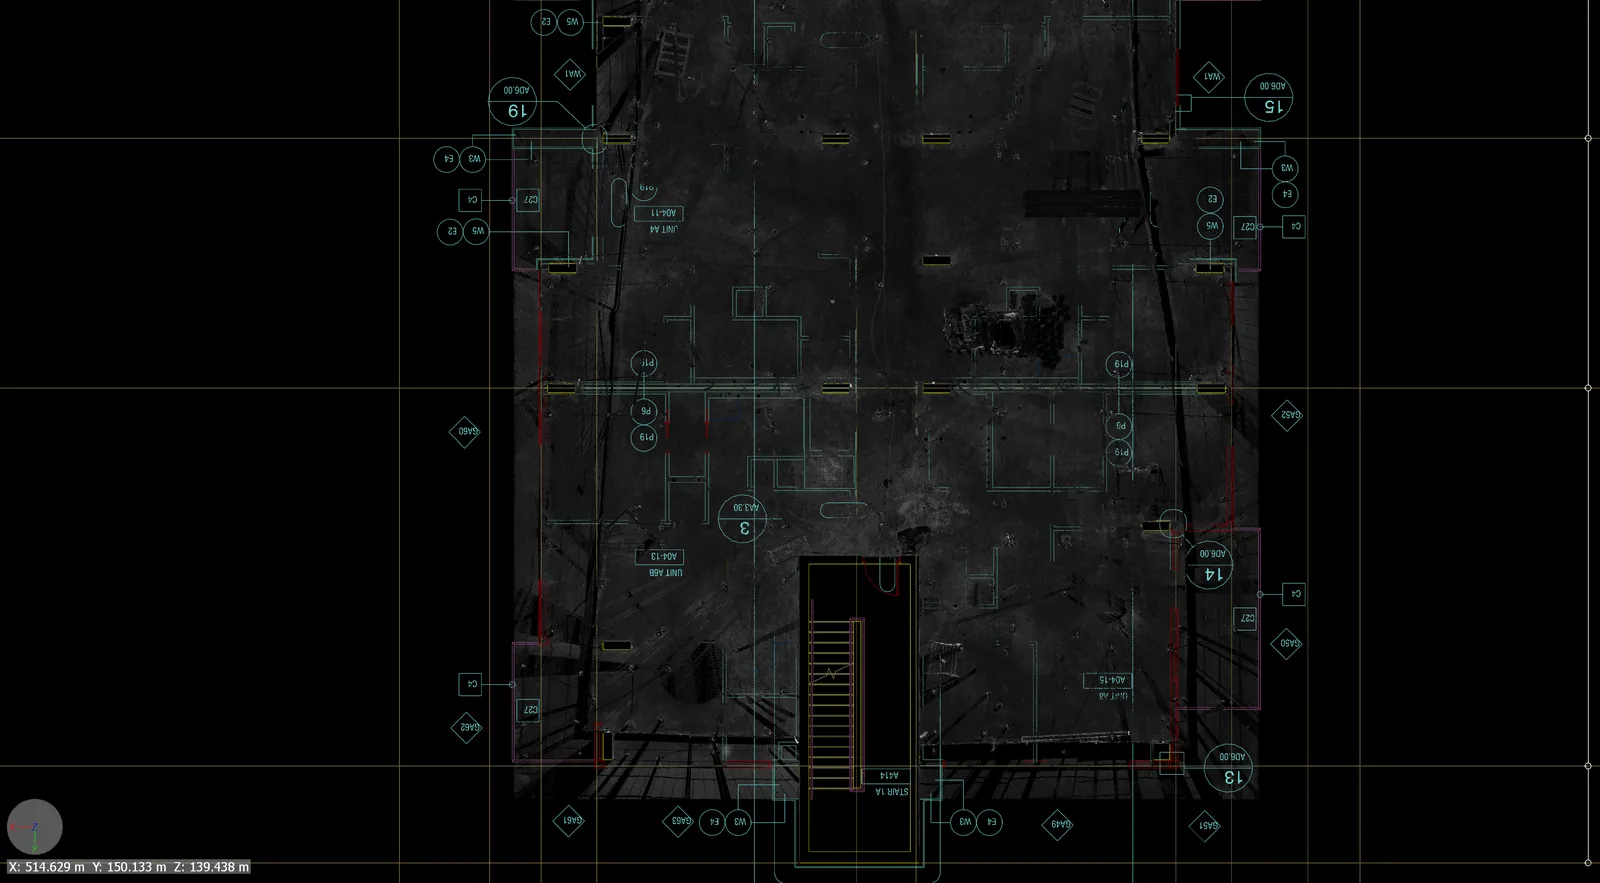
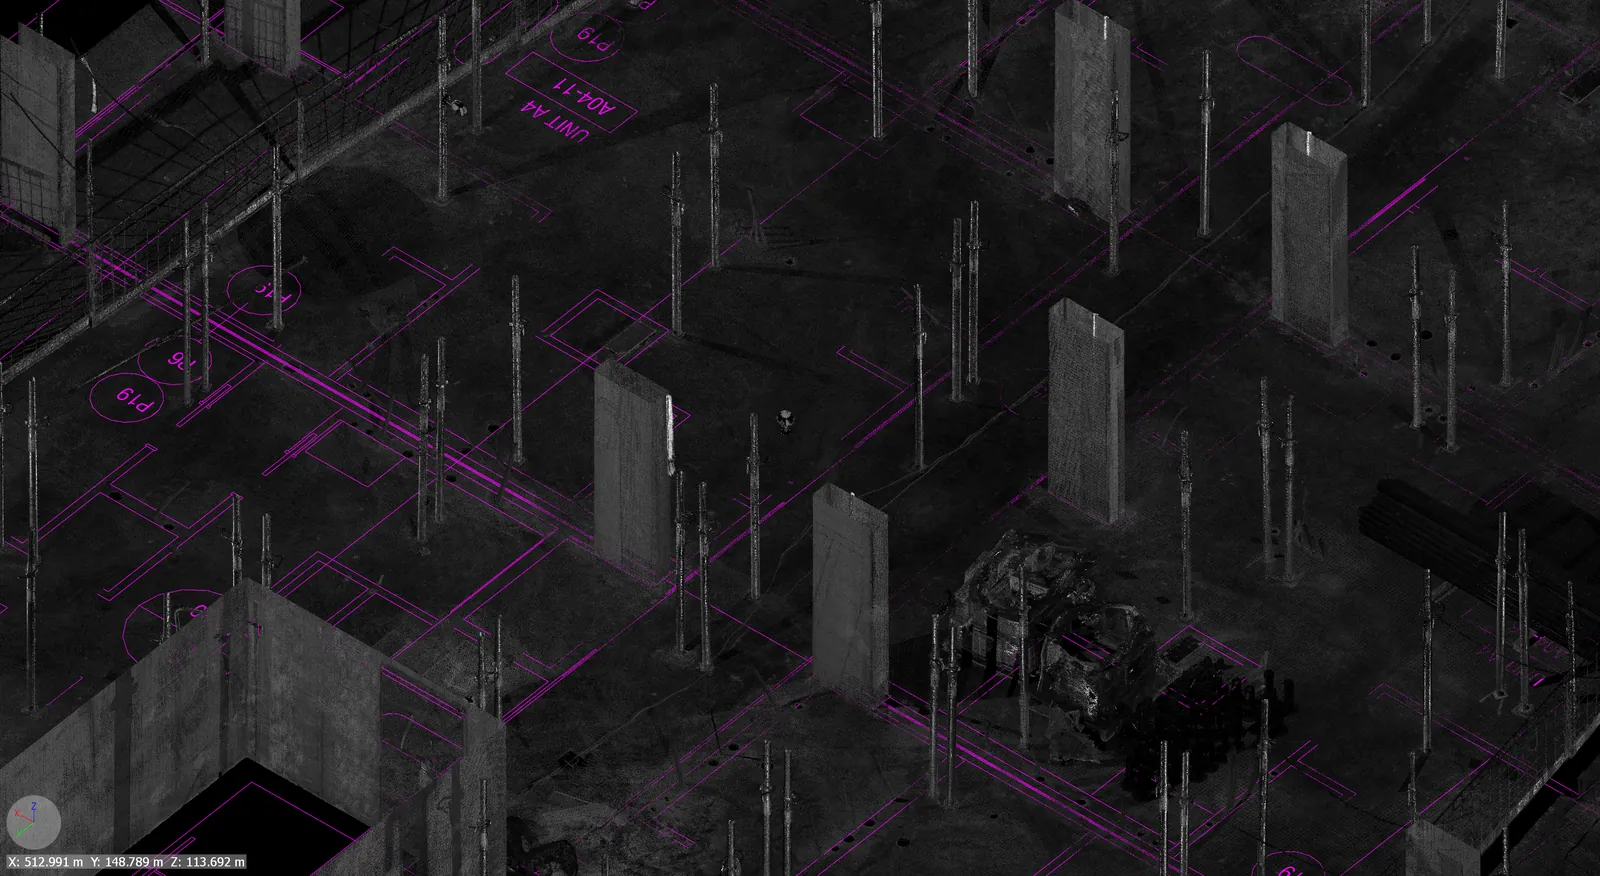
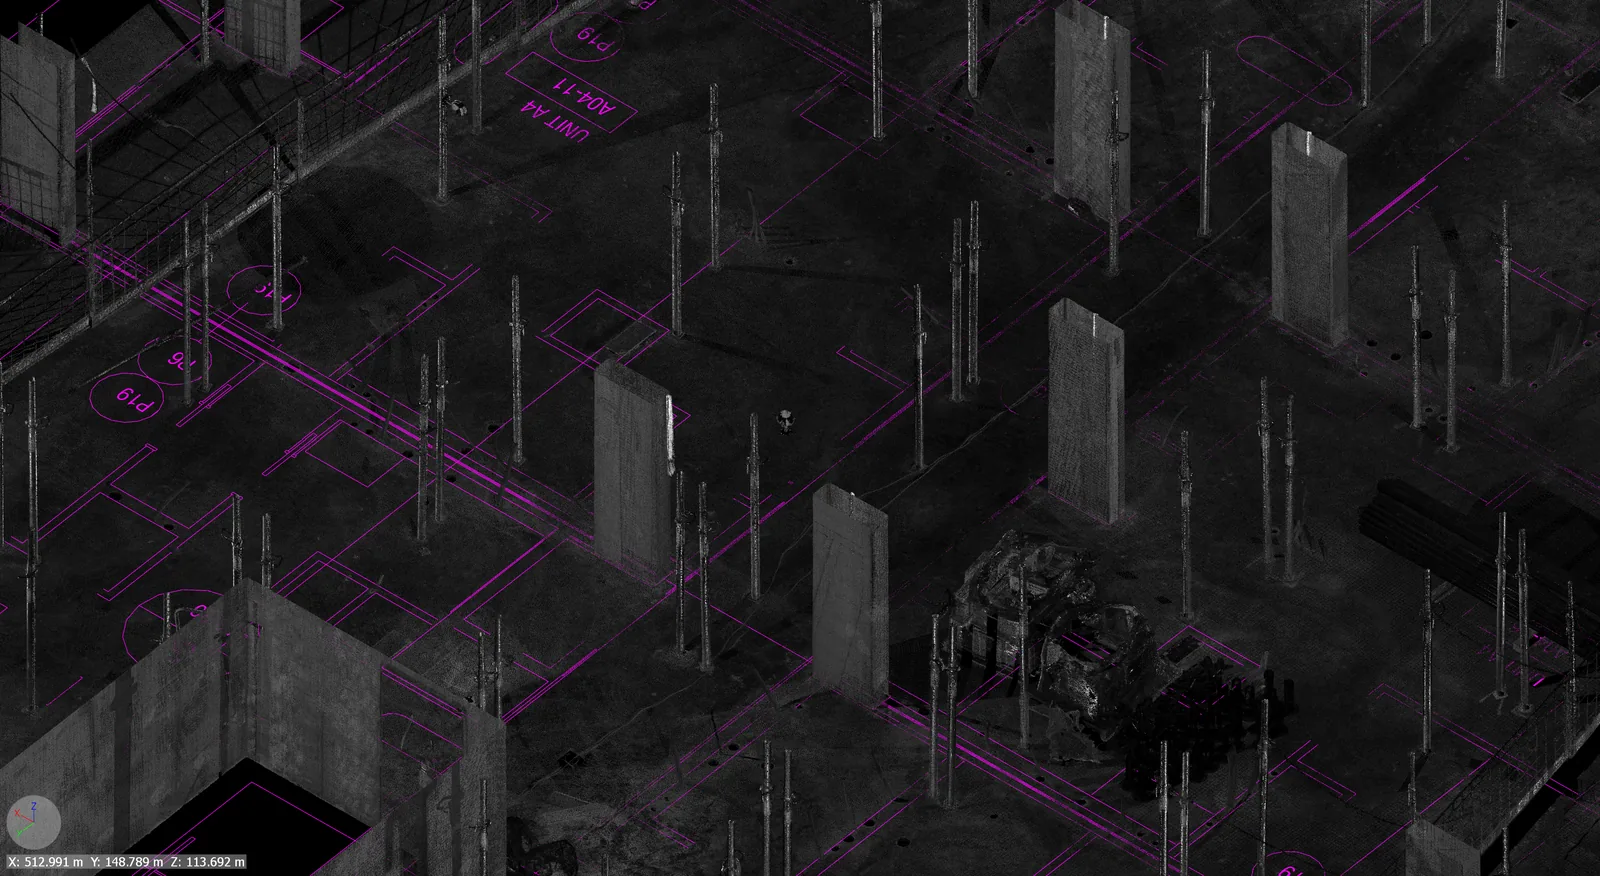
Construction site 3D scan with HP SitePrint robotic layout grid overlay Calgary COMMERCIAL
PRJ 02

Construction Site - Robotic Layout

Construction site scan with HP SitePrint robotic layout grid for precise positioning

Oil sands facility point cloud scan Alberta OIL & GAS
PRJ 03

Oil Sands Point Cloud

High-density point cloud capture for oil sands infrastructure
Compressor station 3D laser scanning project Alberta OIL & GAS
PRJ 04

Compressor Station Scan

Industrial compressor station with piping infrastructure

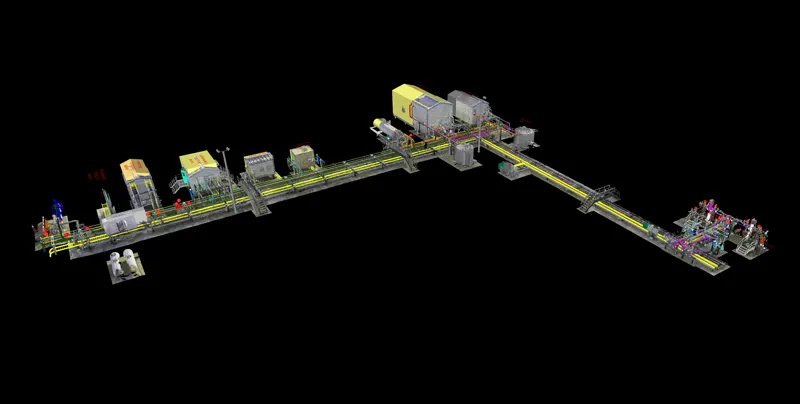
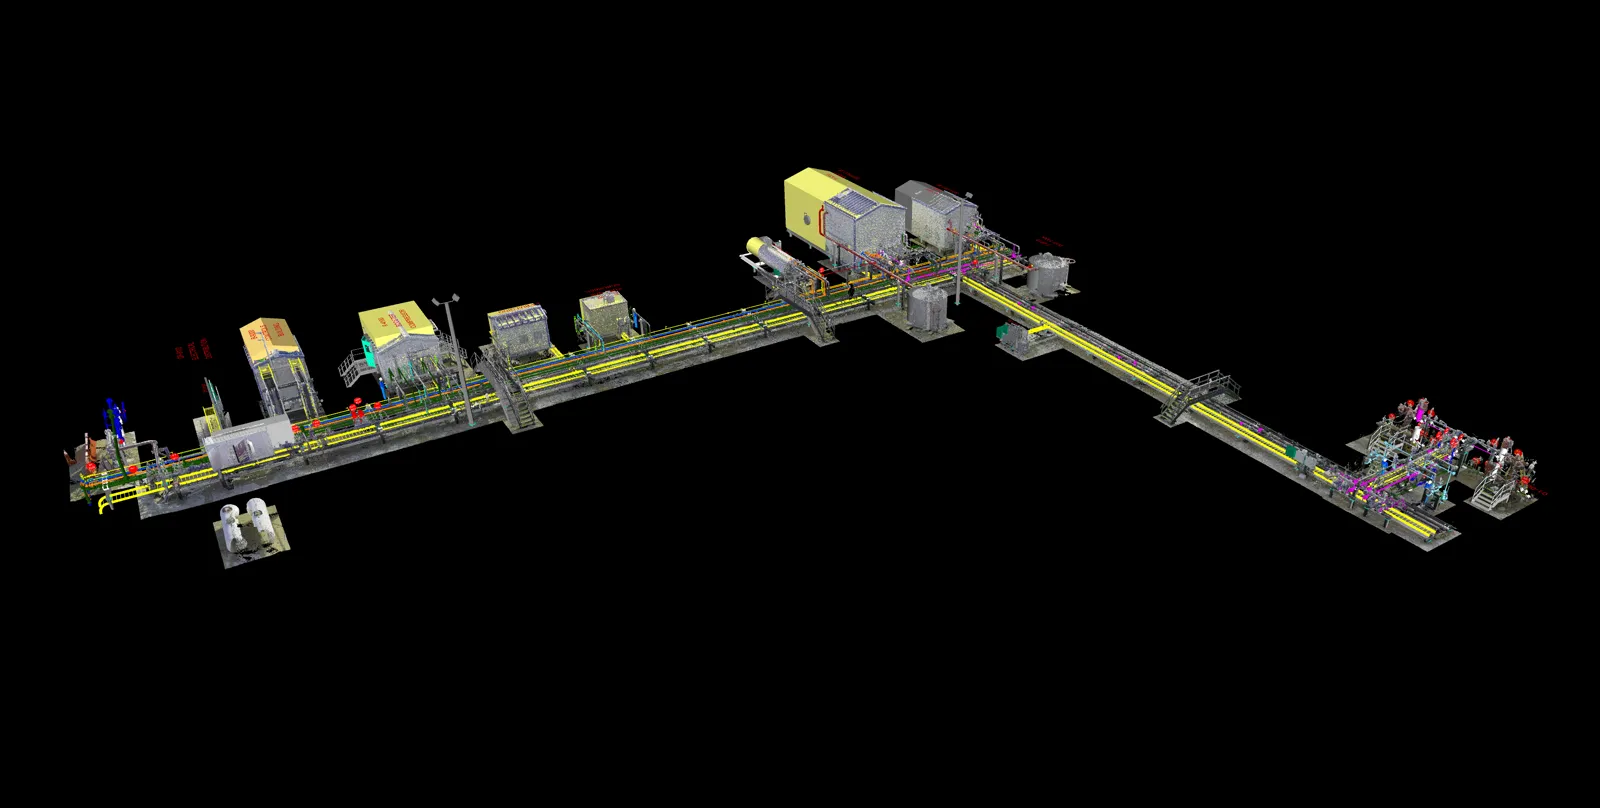
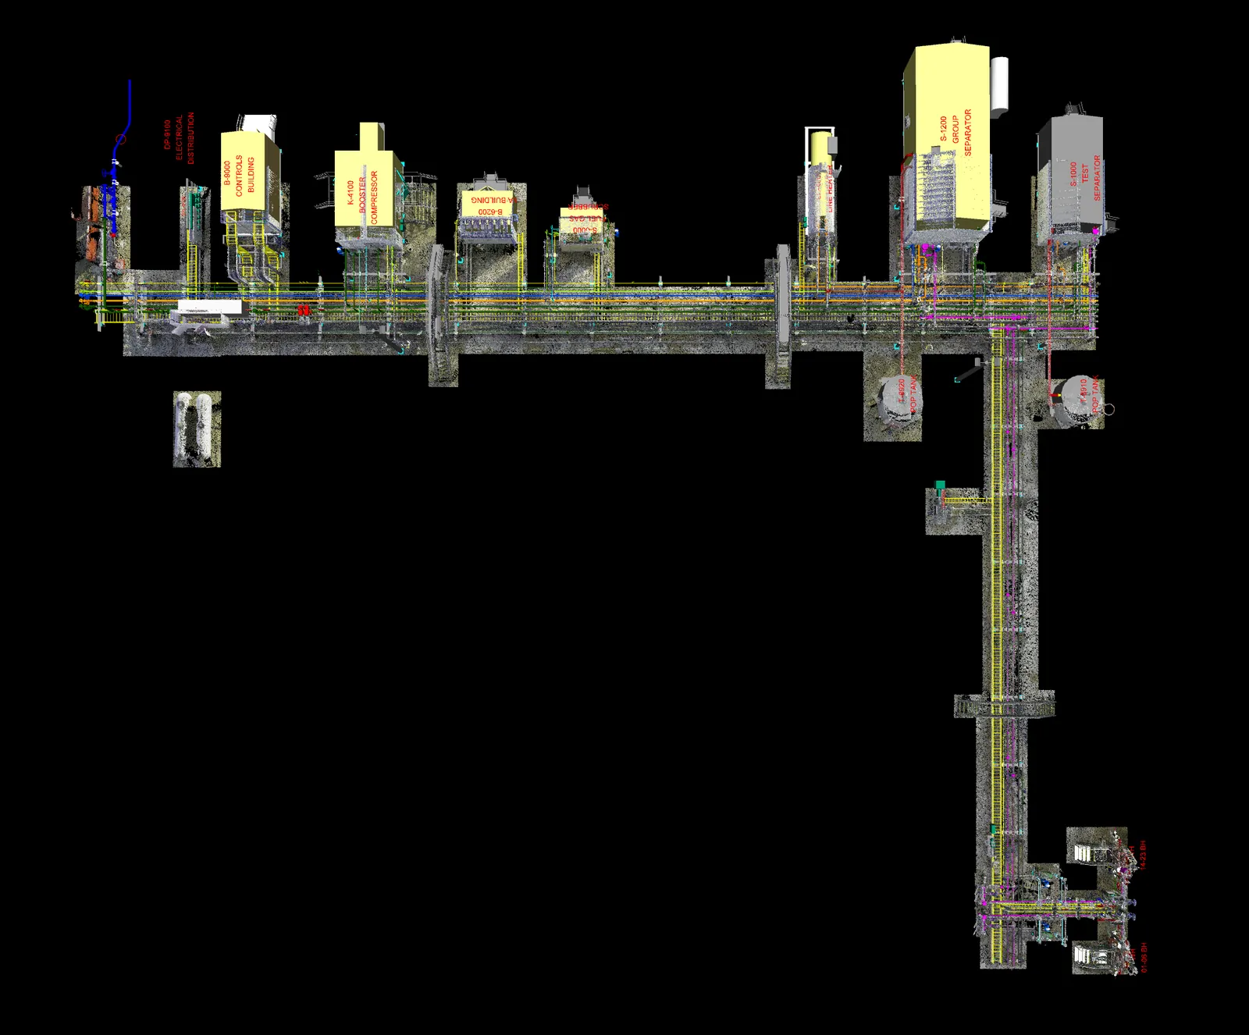
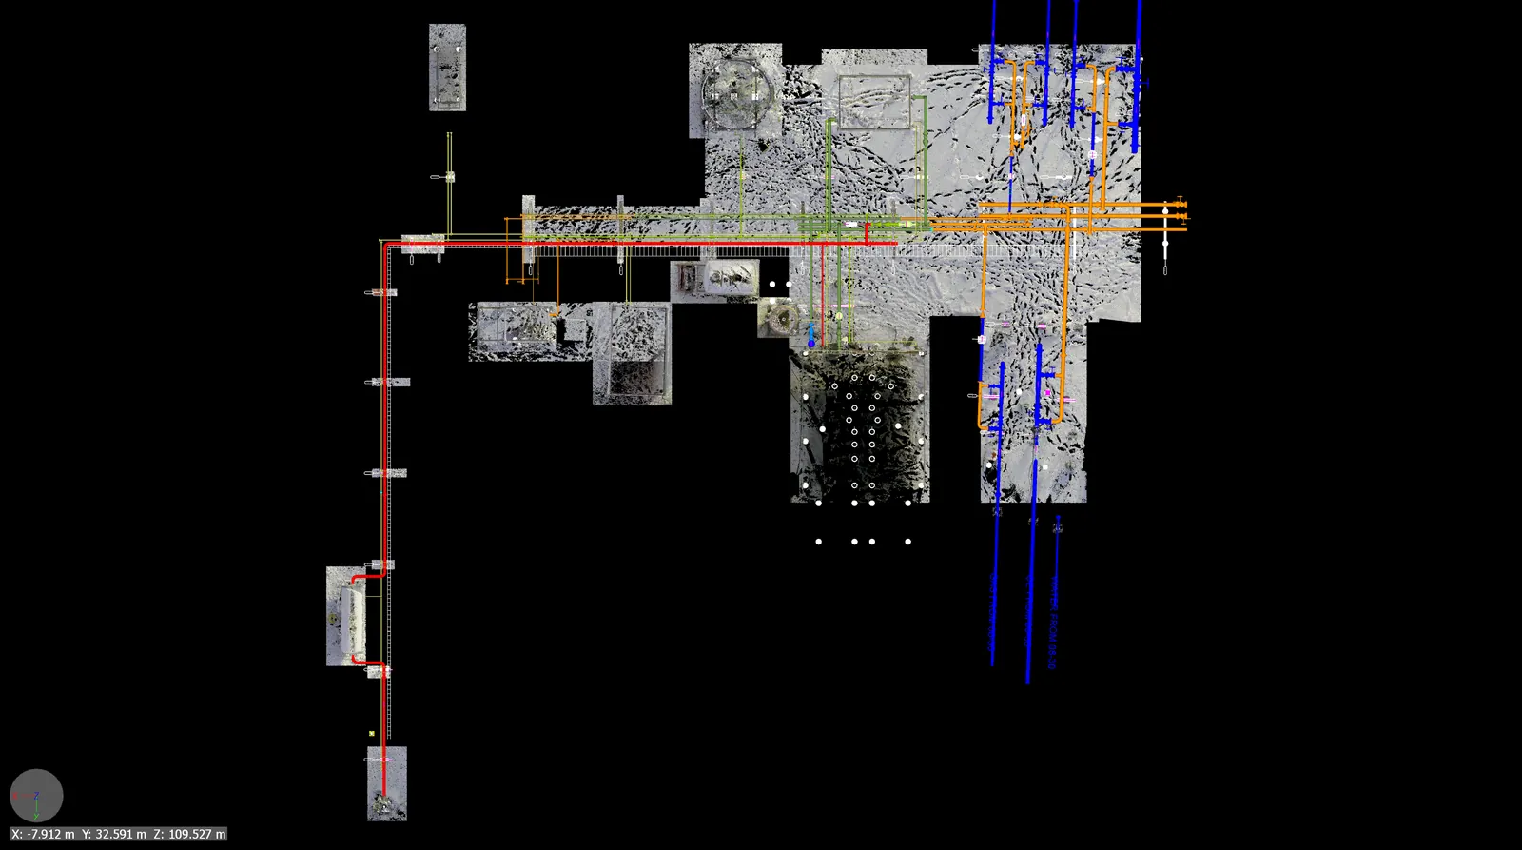
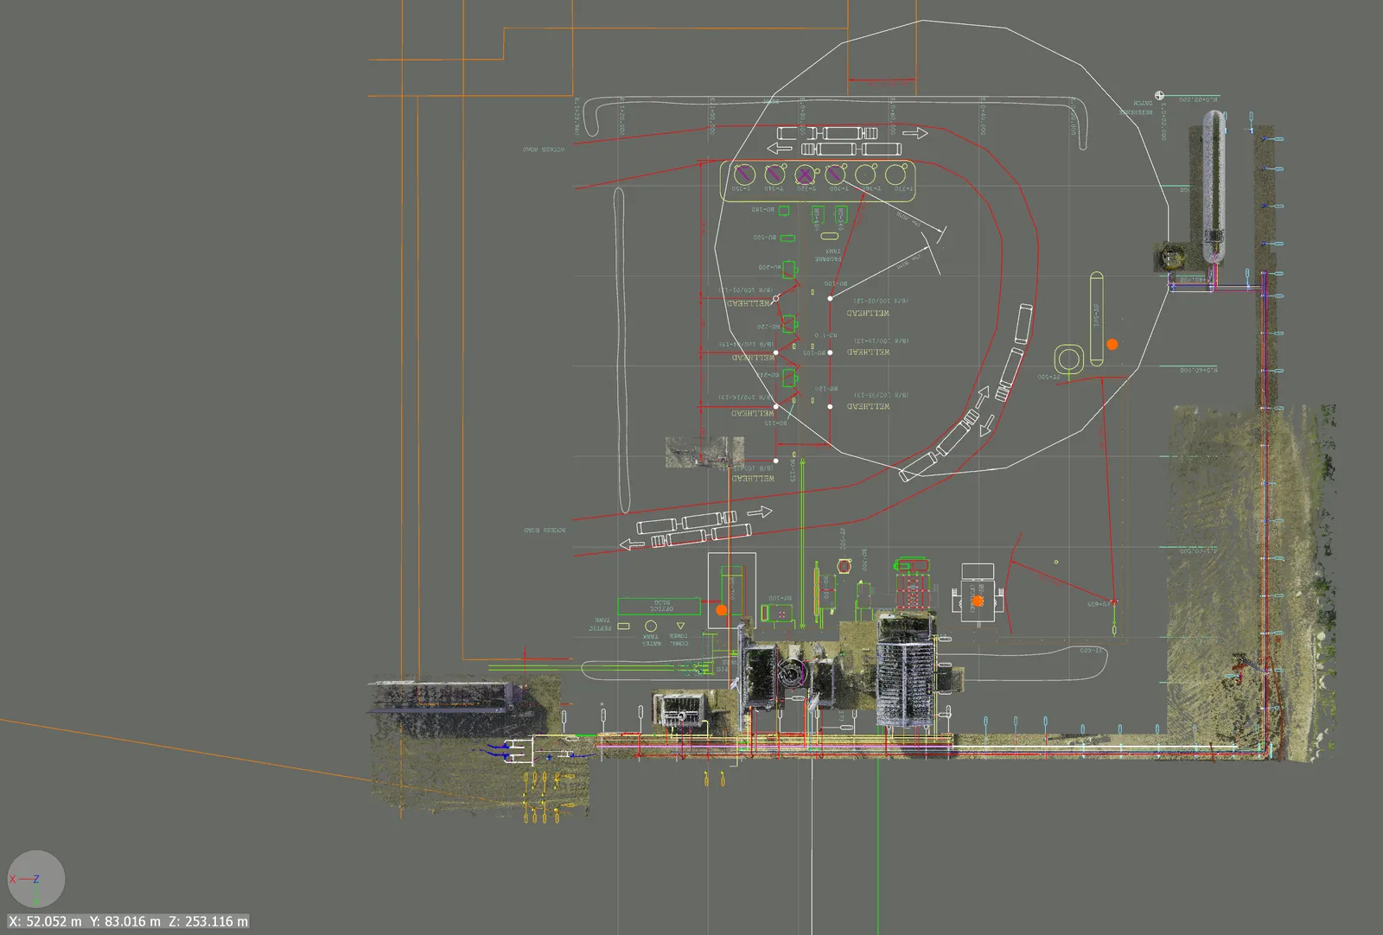
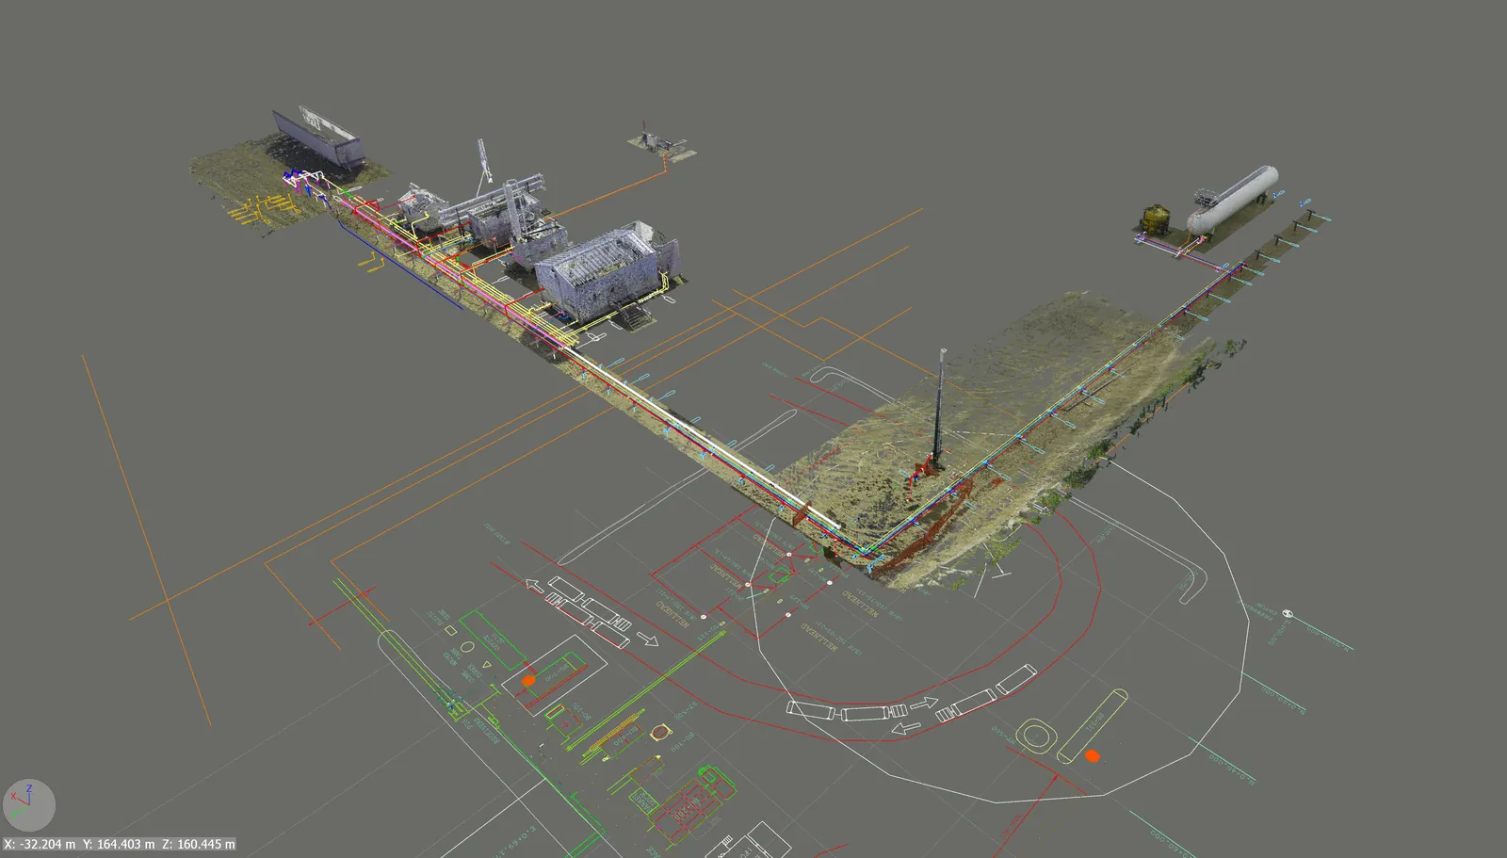
Vanguard oil and gas facility complete 3D laser scan with piping design overlay Alberta OIL & GAS
PRJ 05

Vanguard Facility - Complete Scan

Full facility 3D scan with piping design overlay, multiple buildings and equipment captured

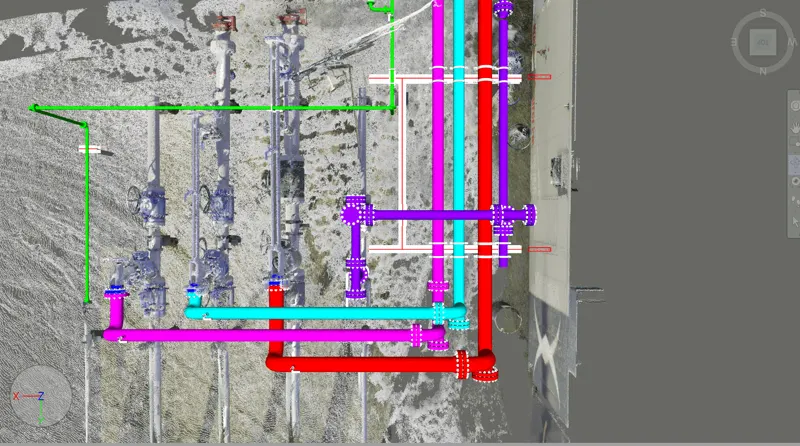
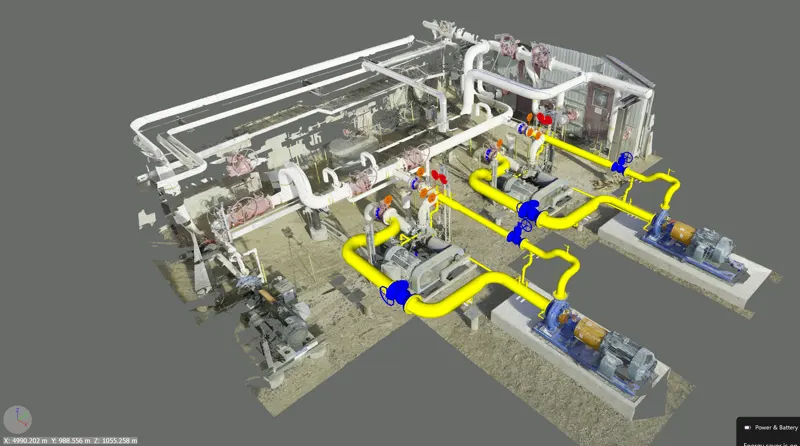
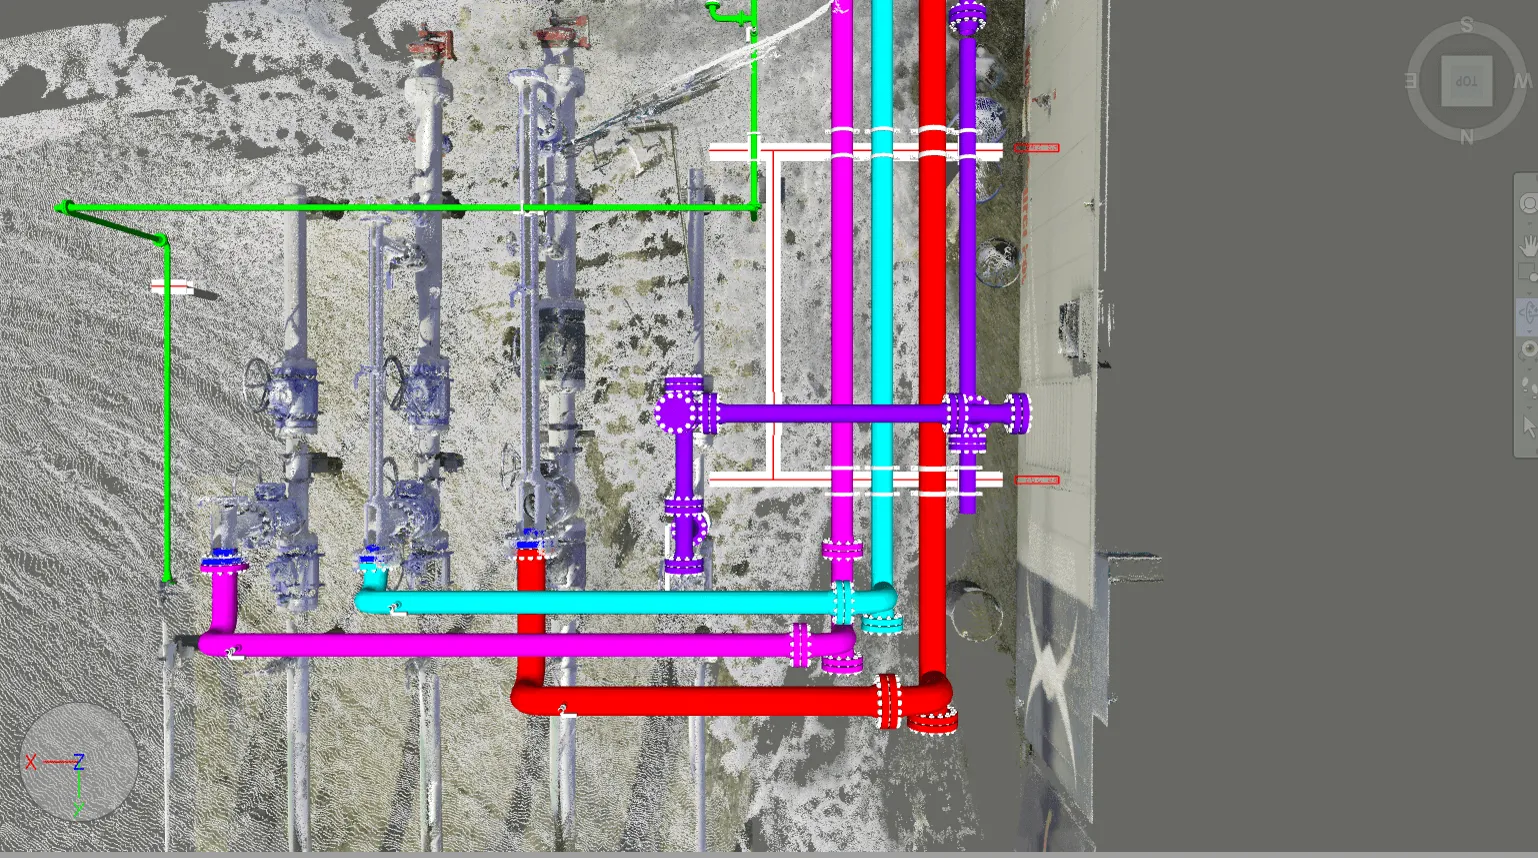
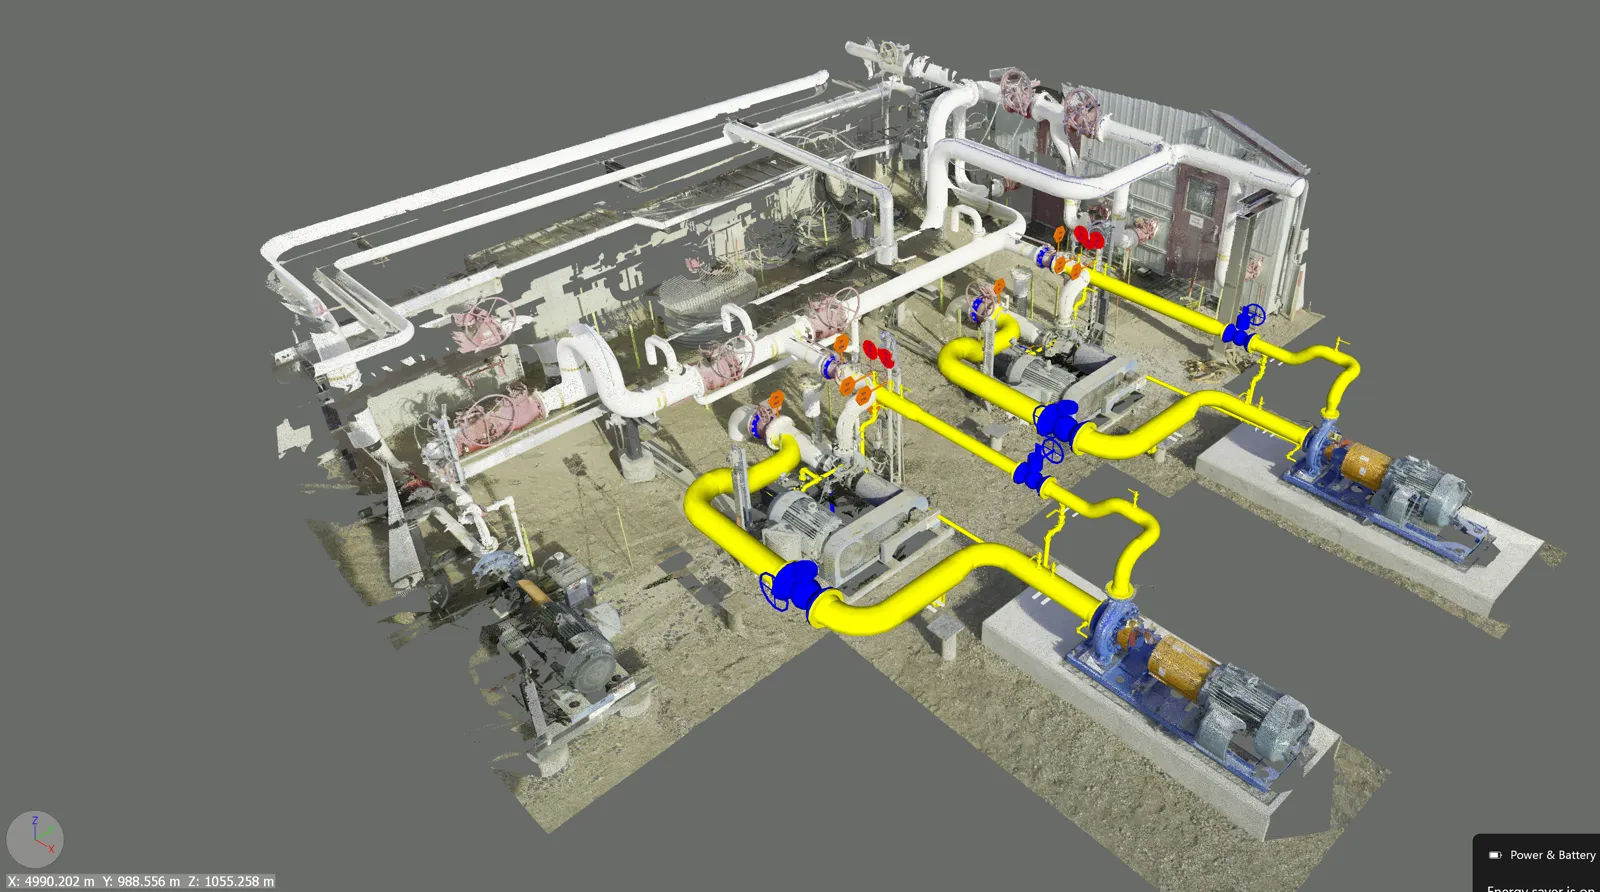
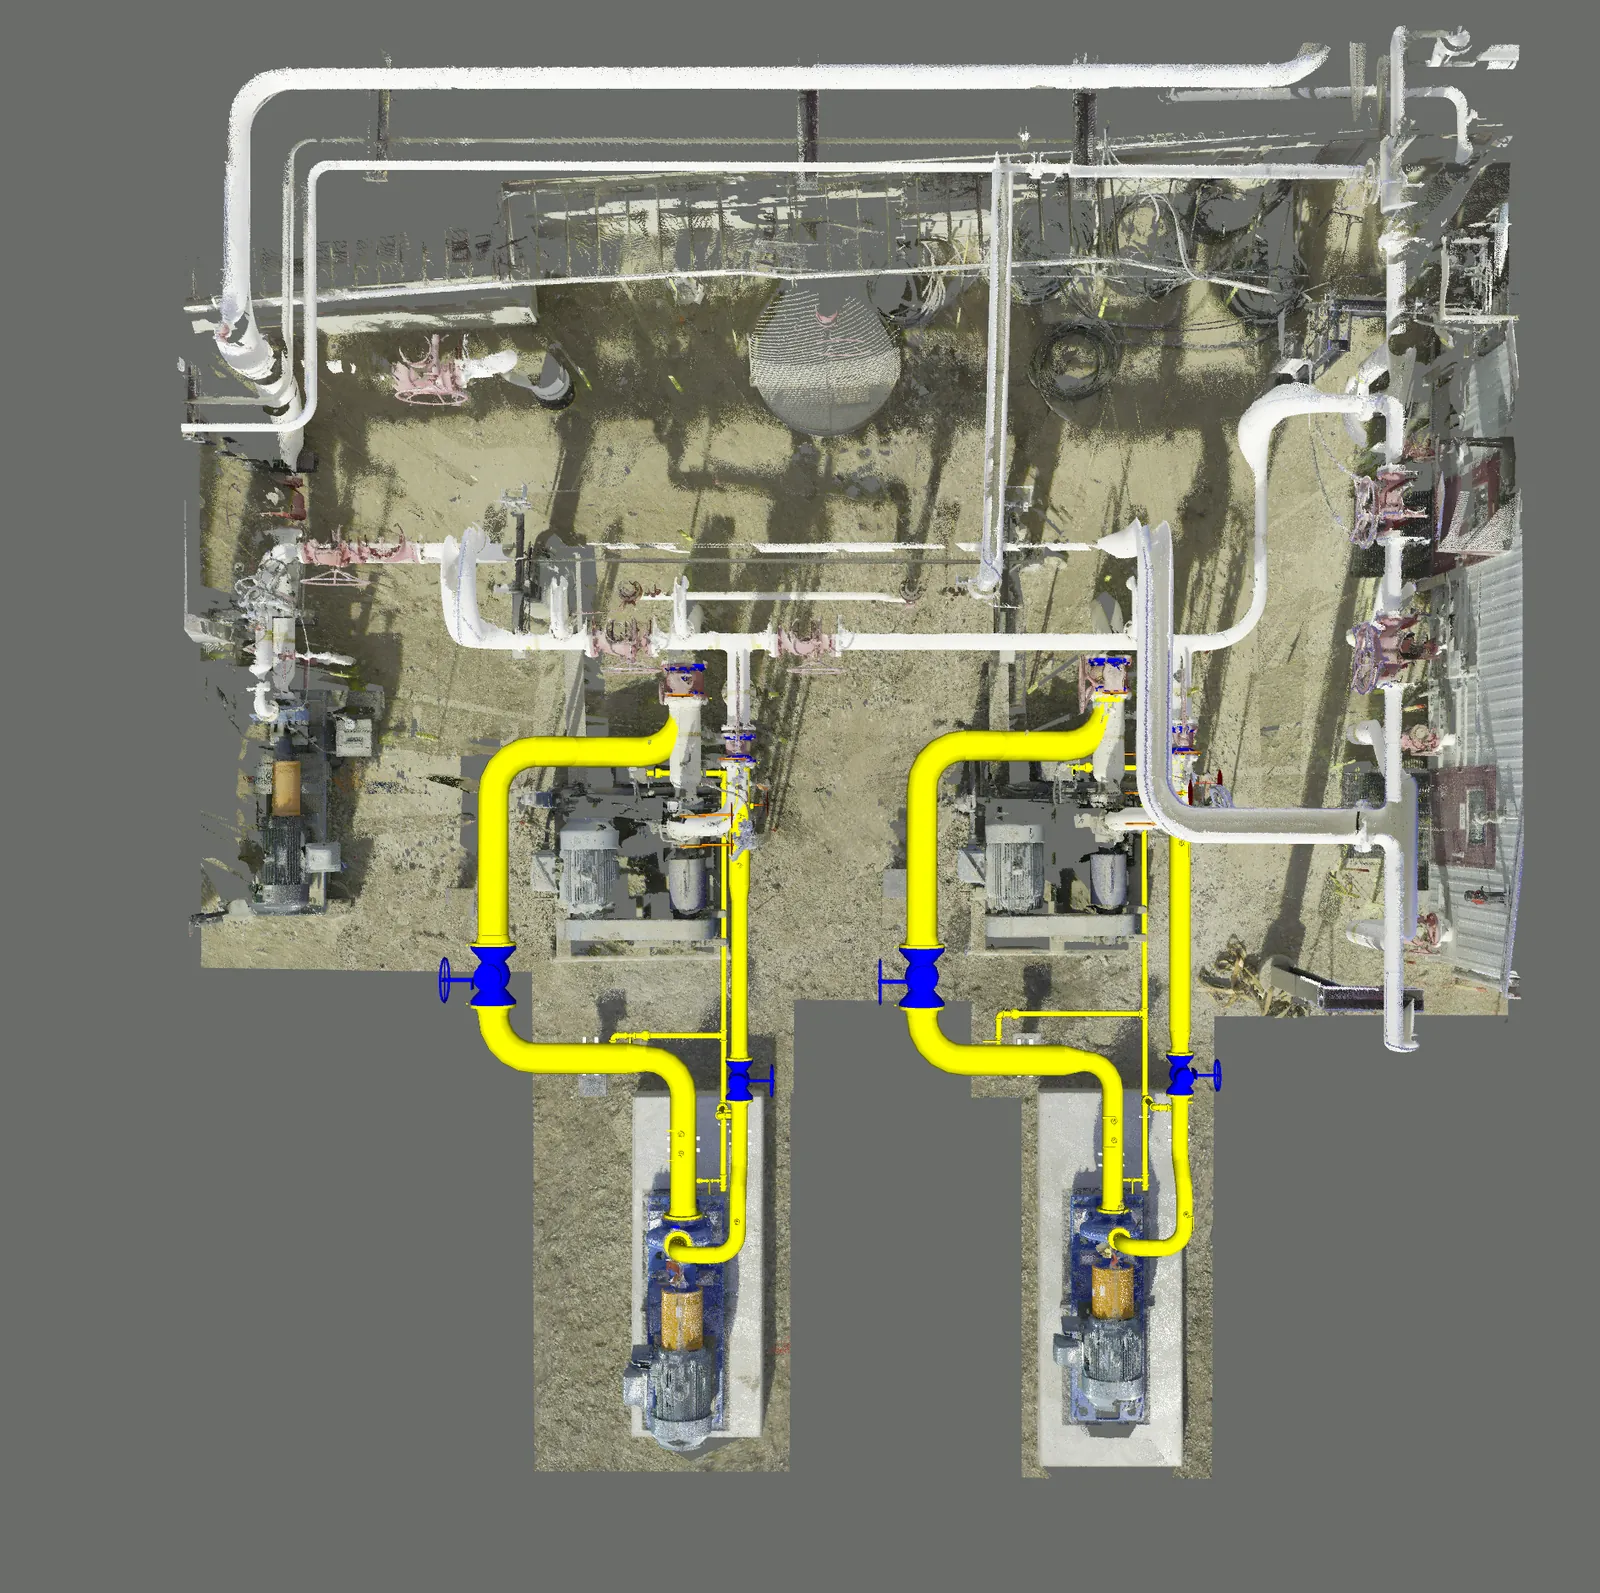
Industrial pump station 3D laser scan with piping overlay and equipment mapping Alberta OIL & GAS
PRJ 06

Pump Station - Equipment Mapping

Industrial pump station scan with piping design overlay and equipment positioning

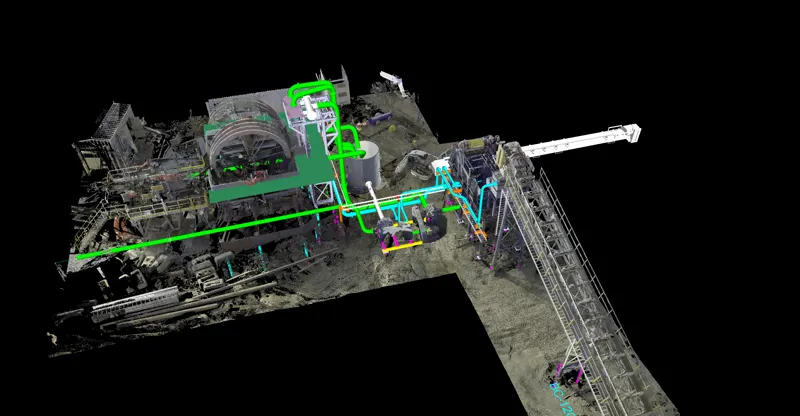
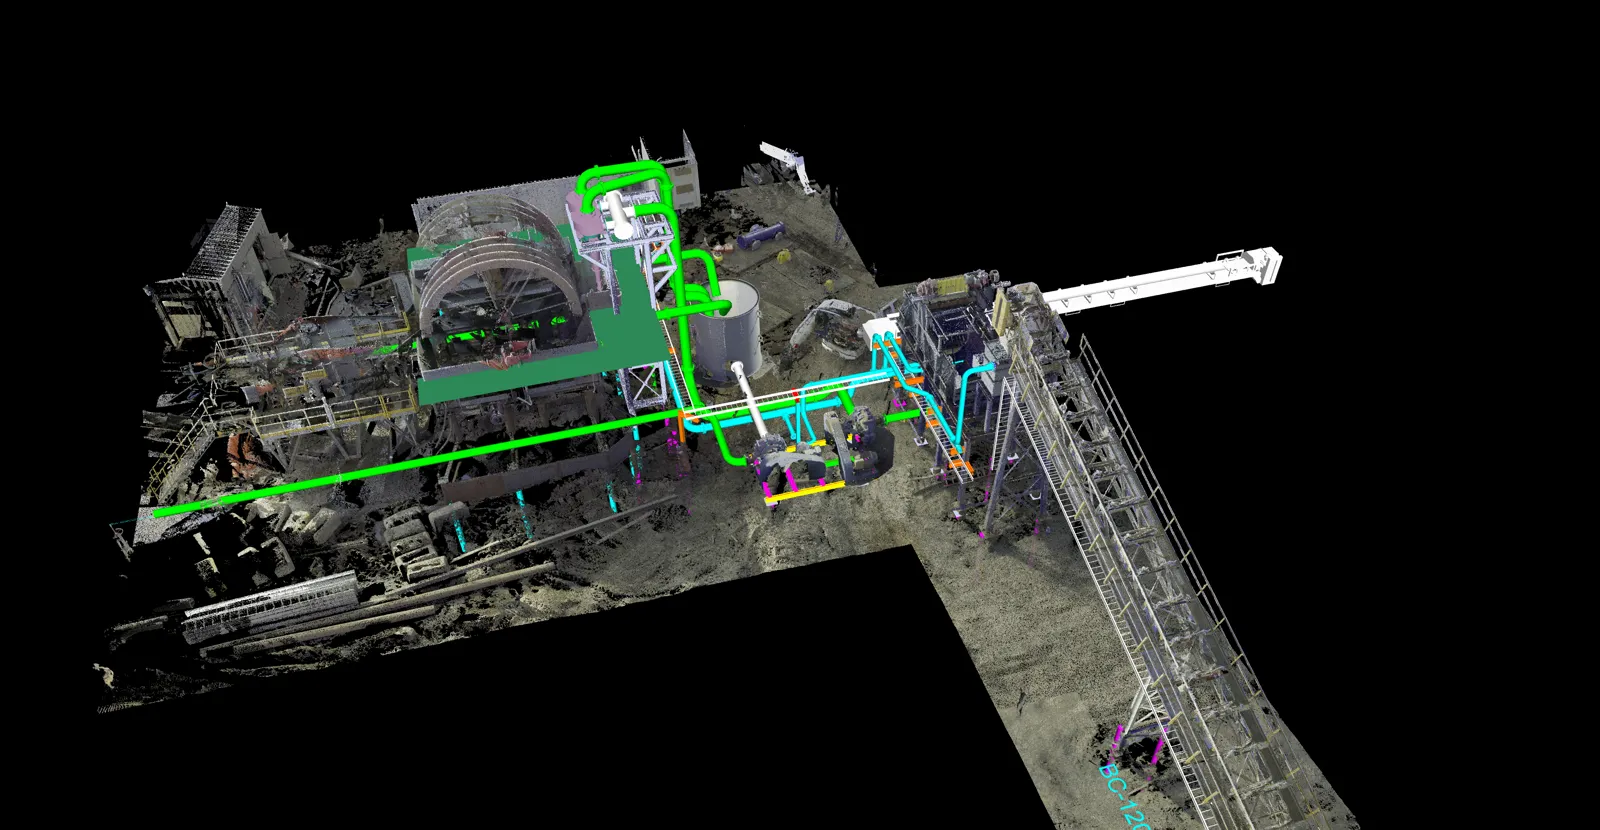
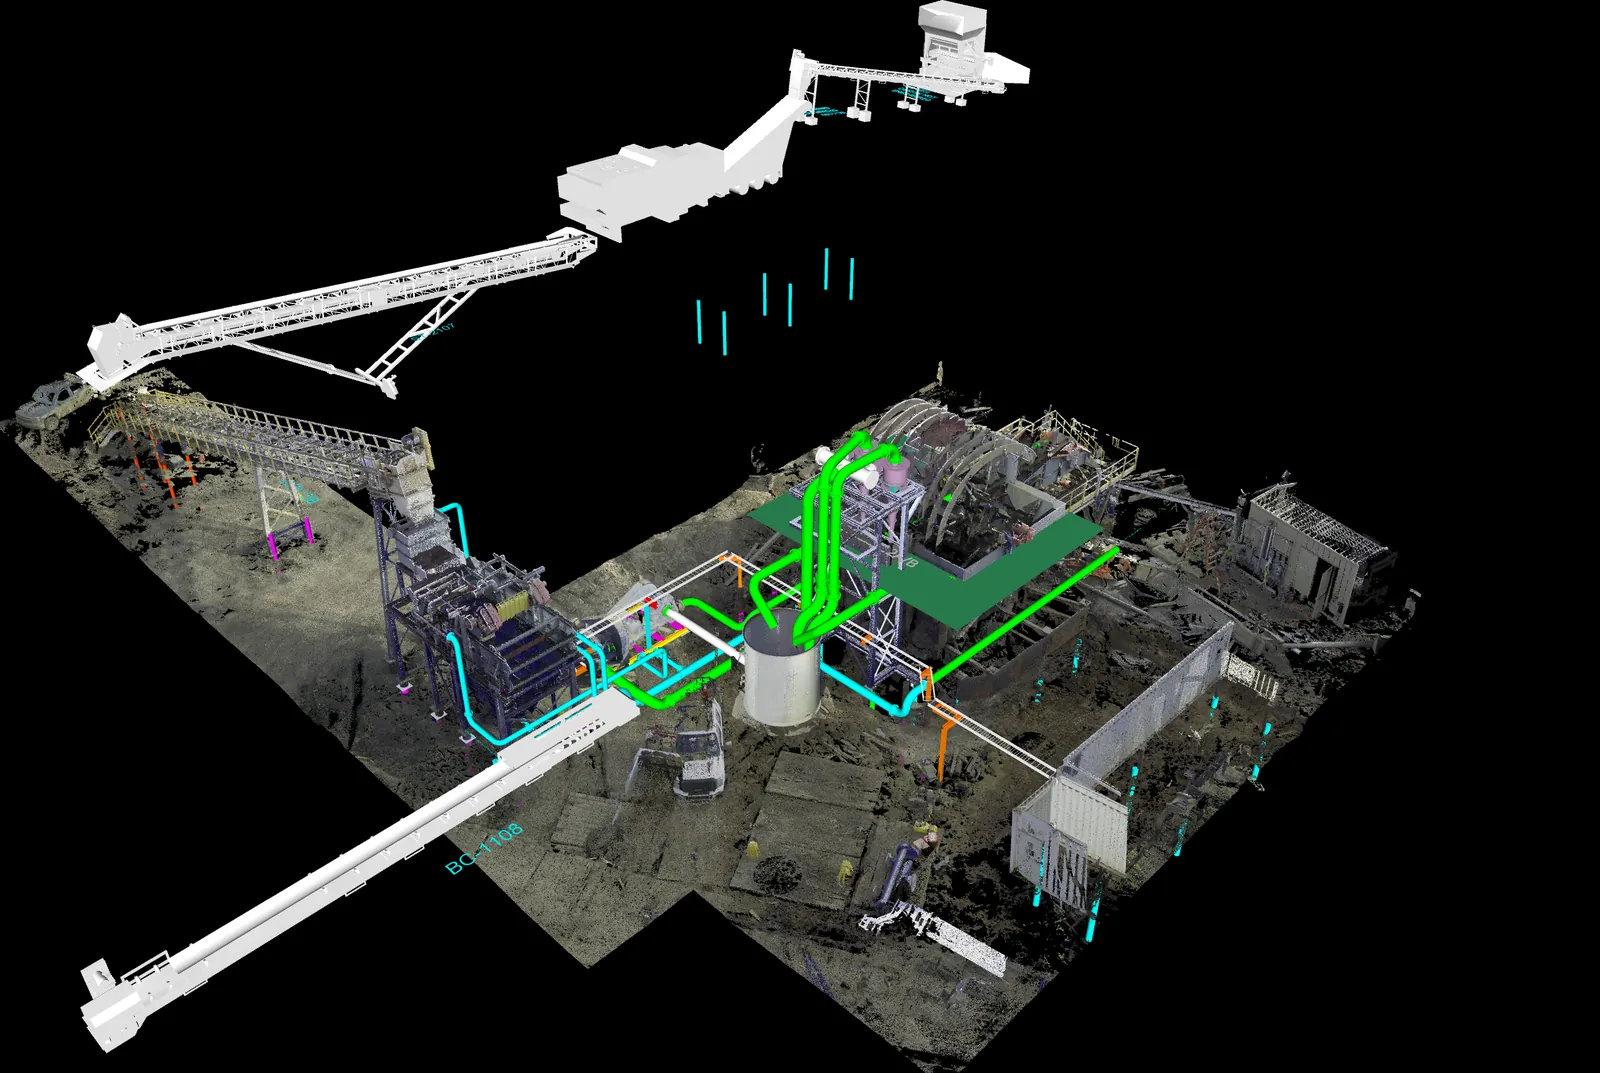
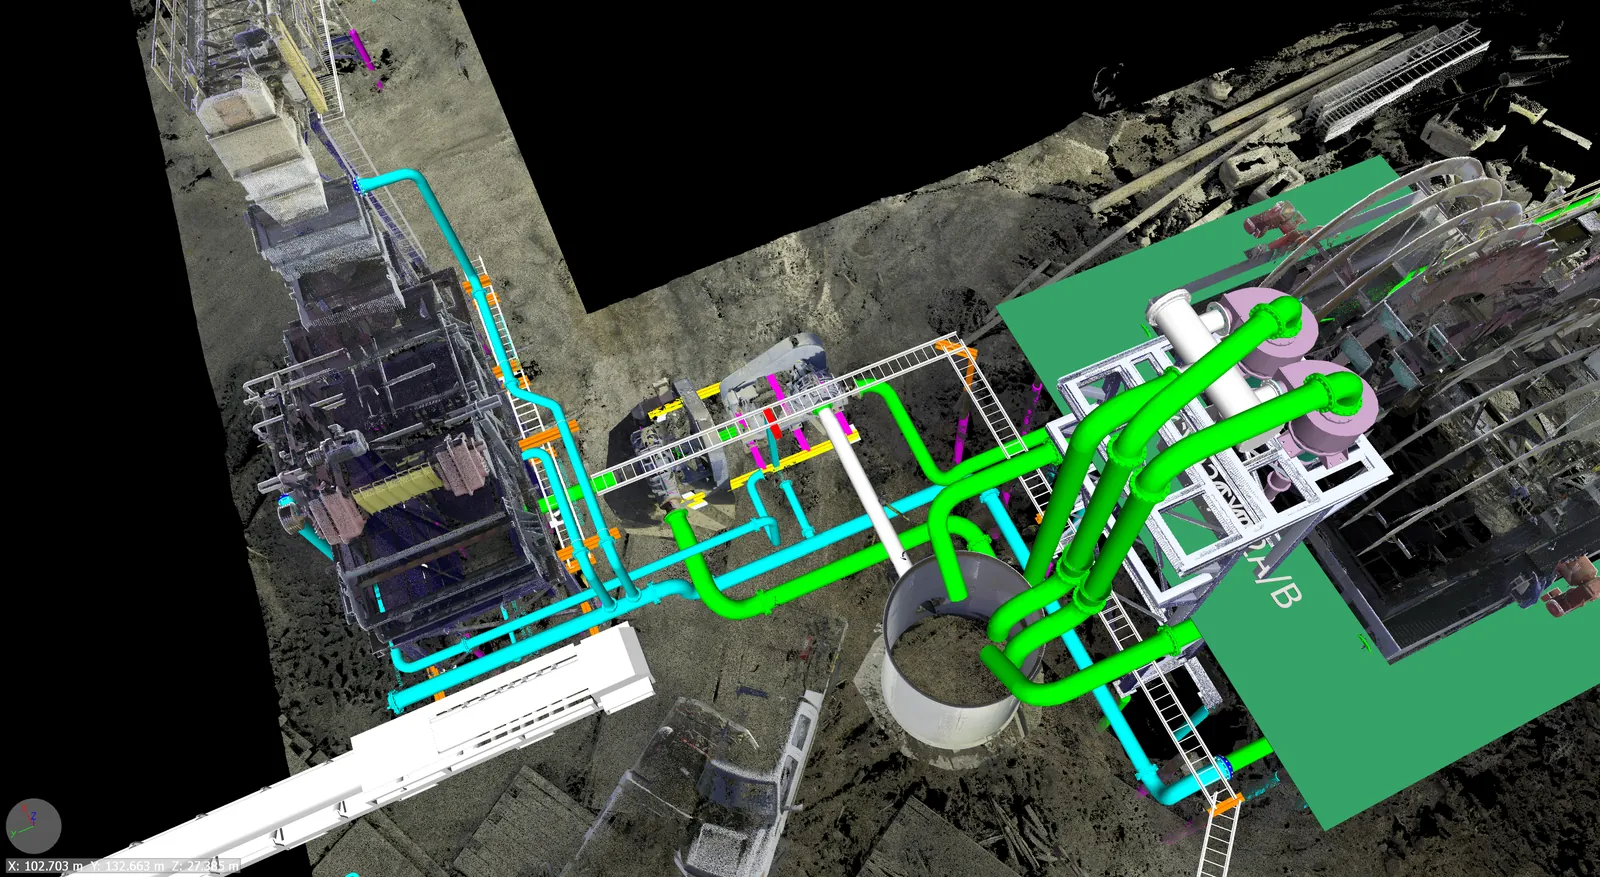
Sandmine industrial facility 3D scan with conveyor systems and piping design INDUSTRIAL
PRJ 07

Sandmine - Industrial Complex

Large-scale industrial facility scan with conveyor systems and piping infrastructure

Tamarack 01-30 battery 3D scan with detailed piping routes and equipment layout OIL & GAS
PRJ 08

Tamarack 01-30 Battery

Battery facility scan with detailed piping routes and structural mapping

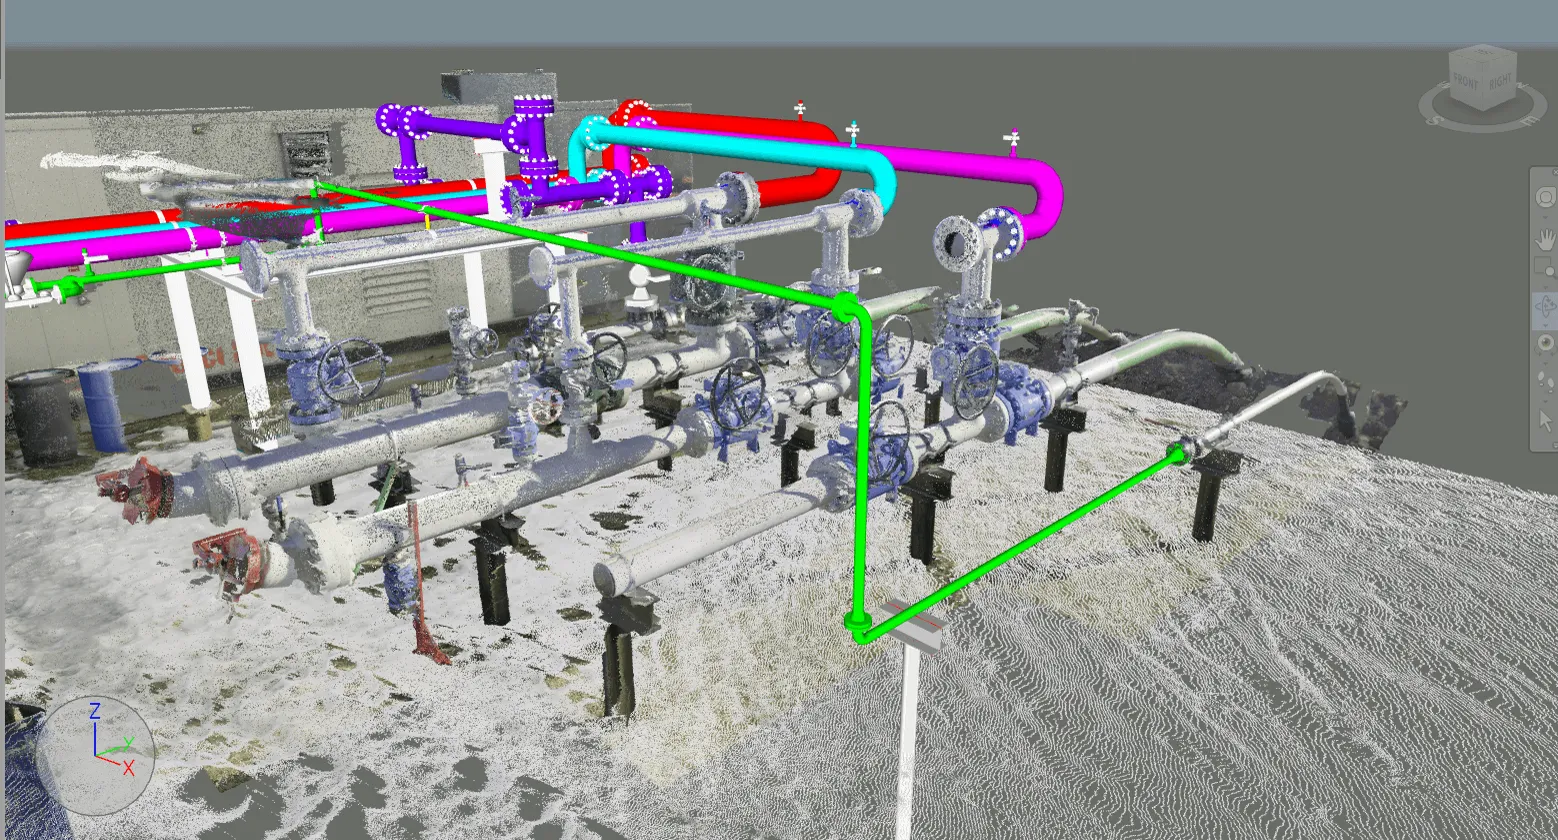
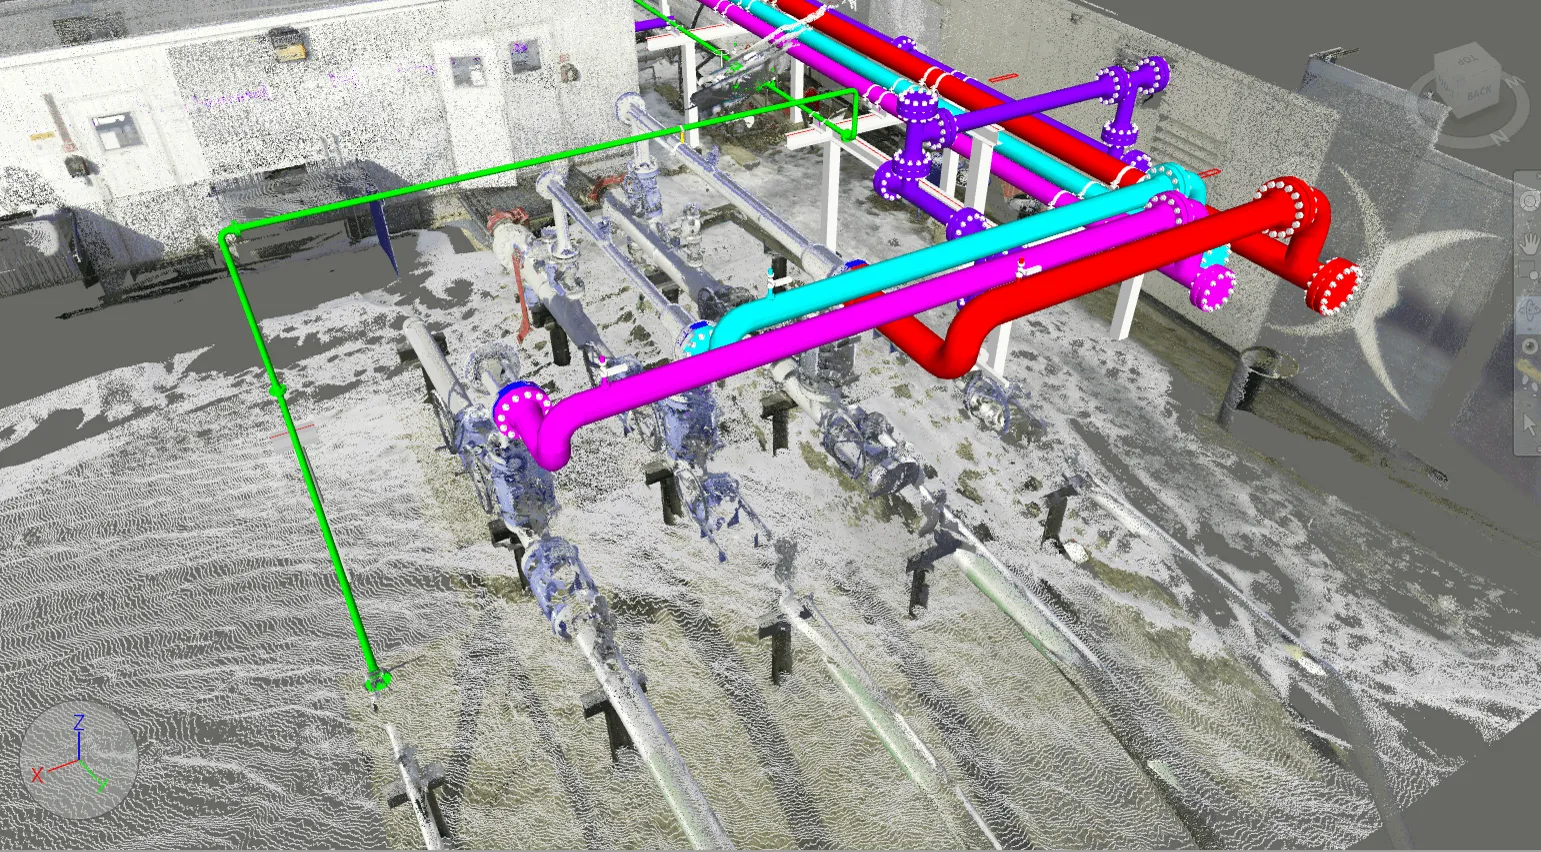
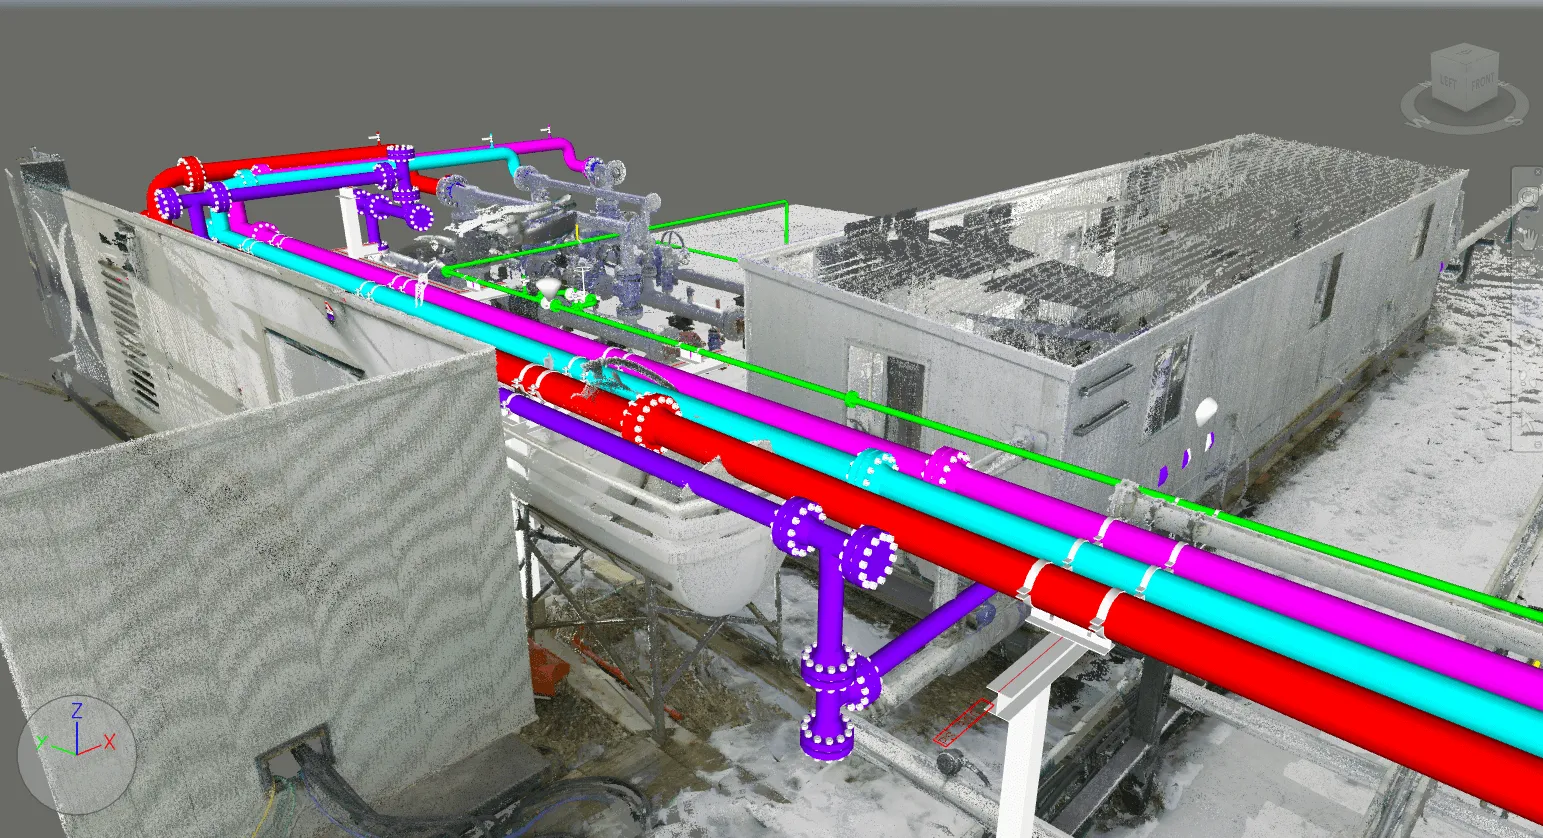
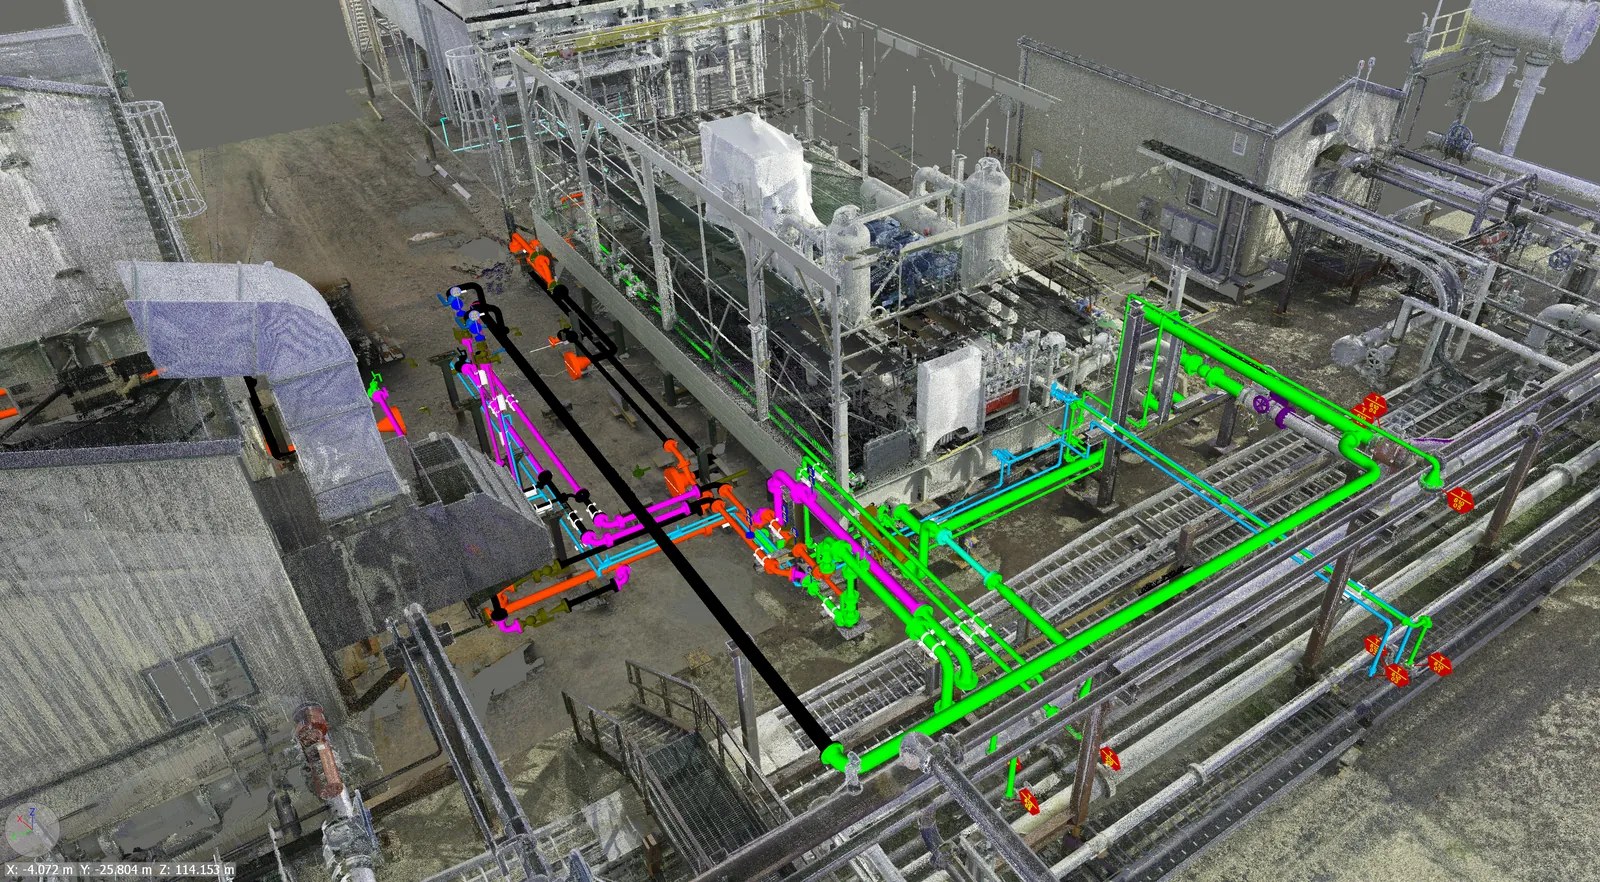
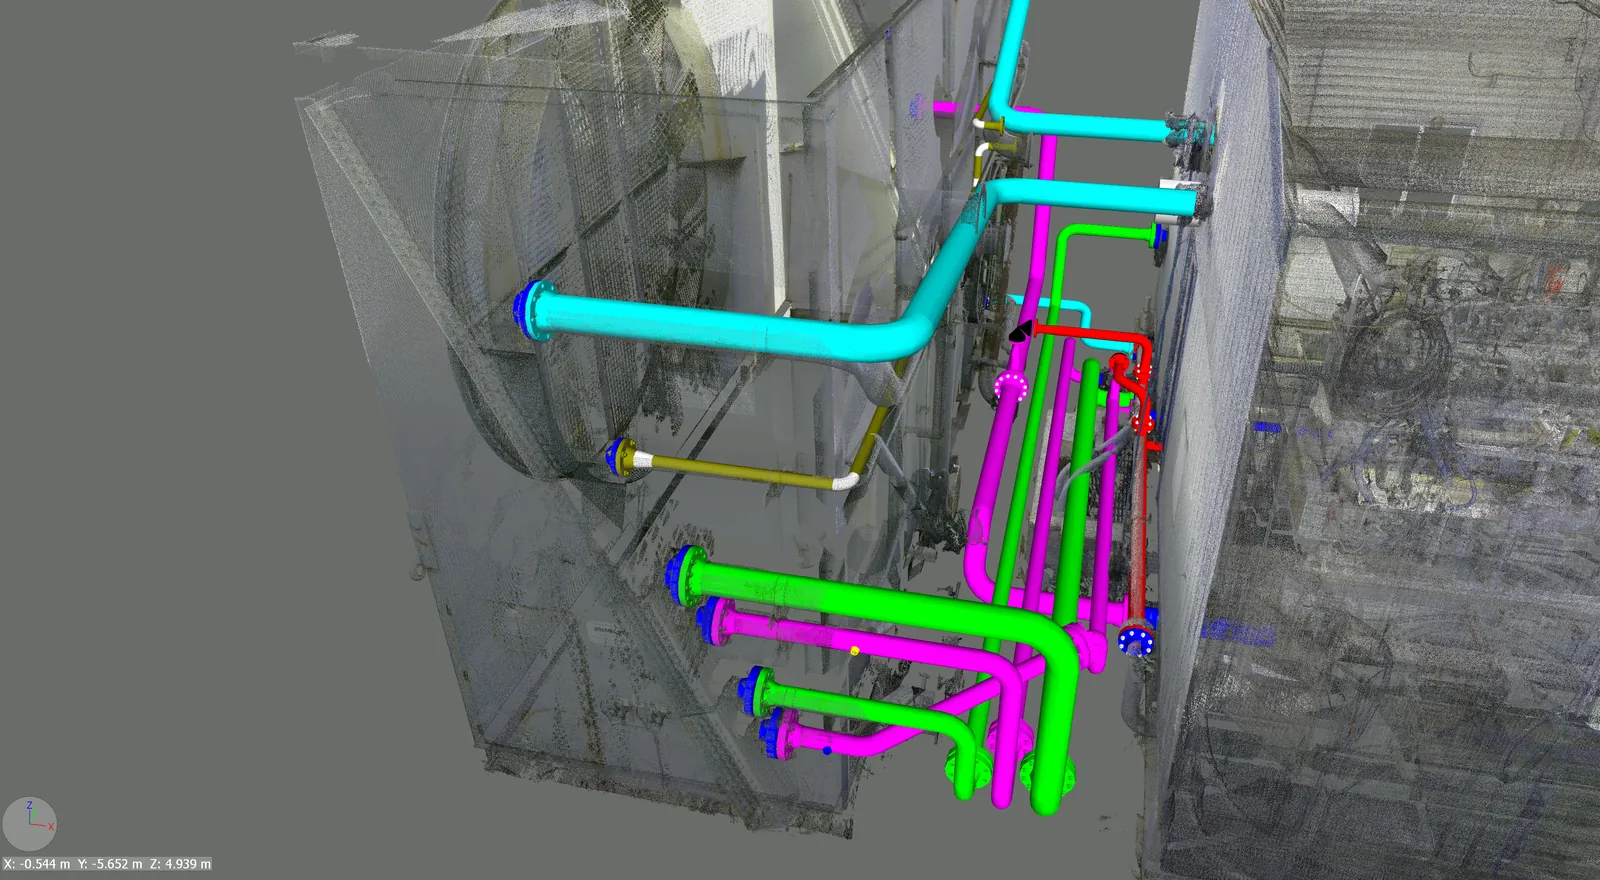
Clive compressor station 3D laser scan with multi-system piping design overlay Alberta OIL & GAS
PRJ 09

Clive - Compressor Station

Compressor station scan with multi-system piping design routed through existing equipment

Piping system 3D scan for oil and gas facility design OIL & GAS
PRJ 10

Piping System Design

3D scan with detailed piping routes and connections

Industrial facility BIM model from 3D scan data OIL & GAS
PRJ 11

Facility BIM Model

As-built BIM model generated from 3D scan data

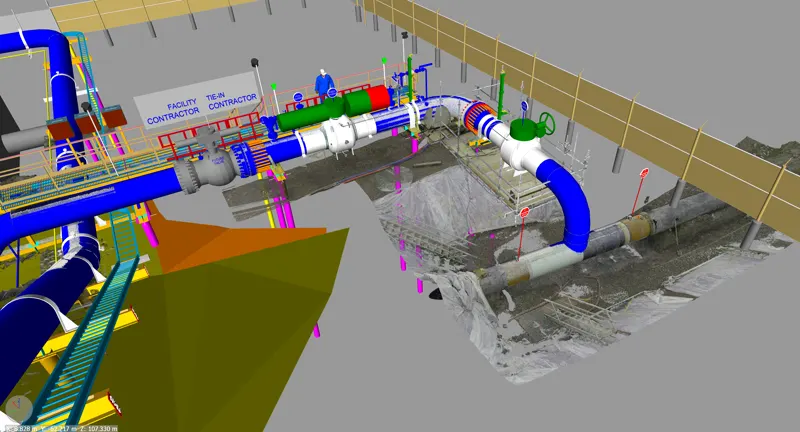
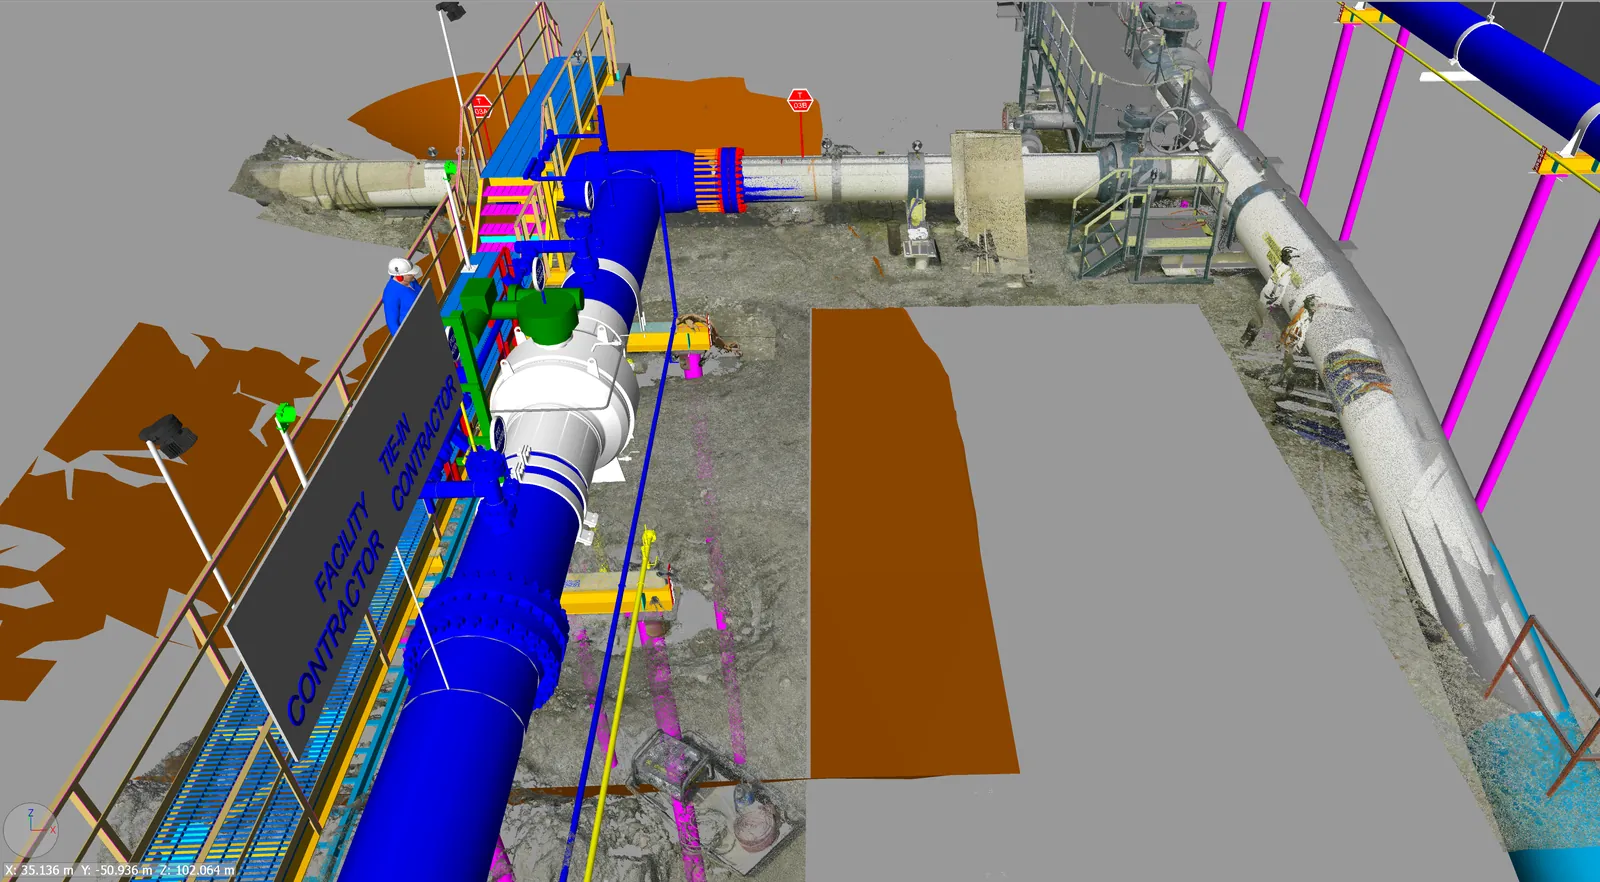
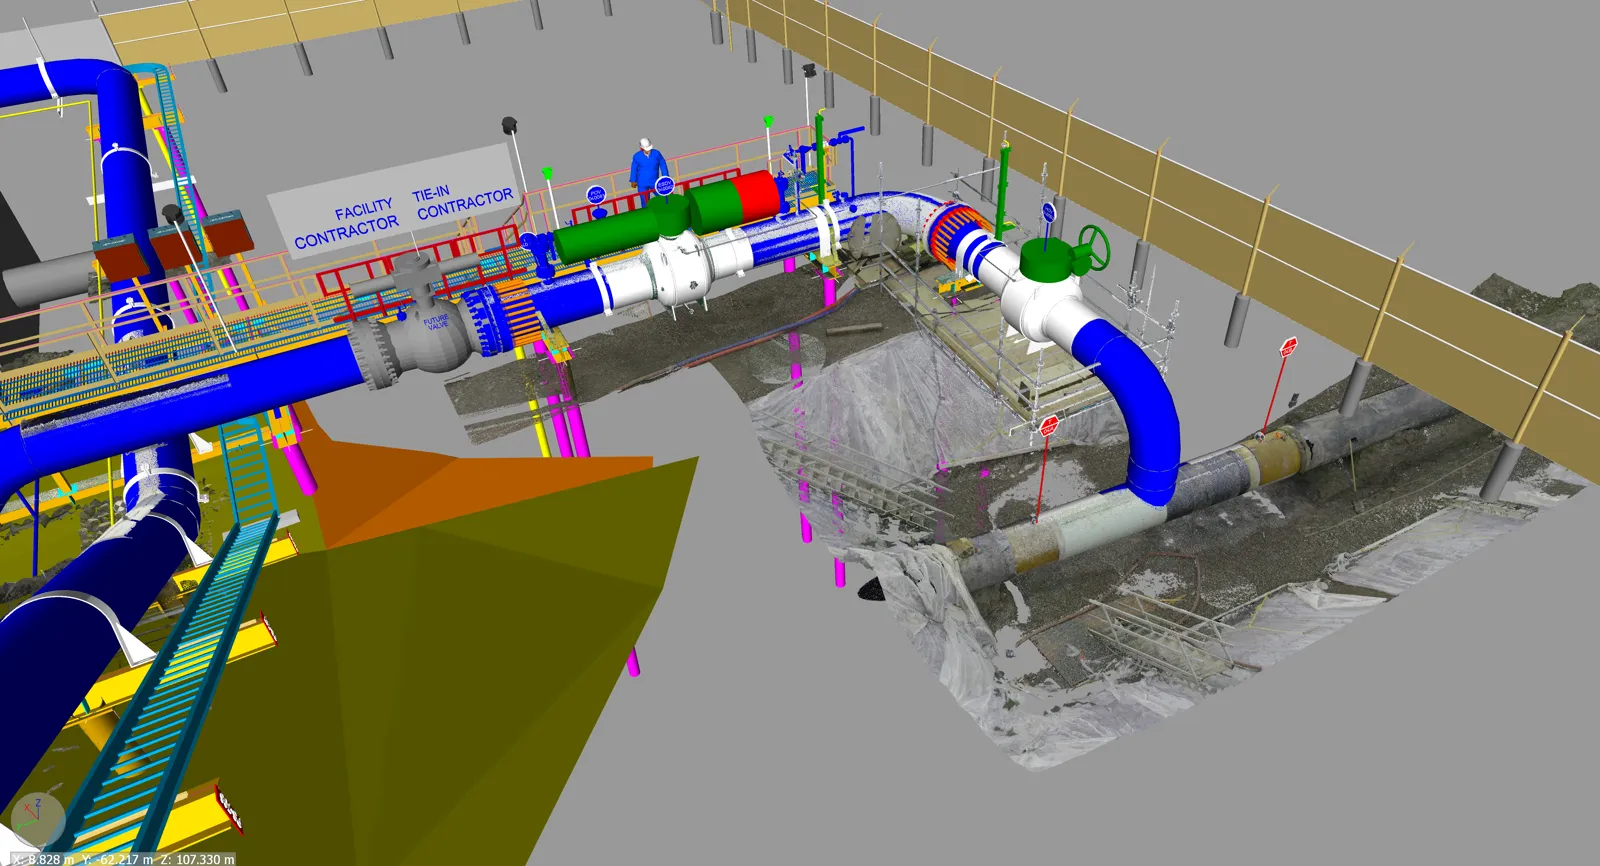
Enbridge oil facility 3D scan with BIM model integration and contractor zones Alberta OIL & GAS
PRJ 12

Enbridge Facility - BIM Integration

Major facility scan with BIM model integration, tie-in contractor coordination

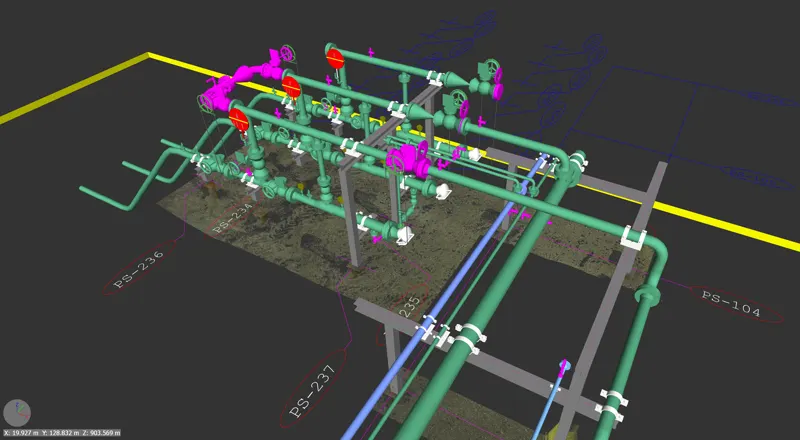
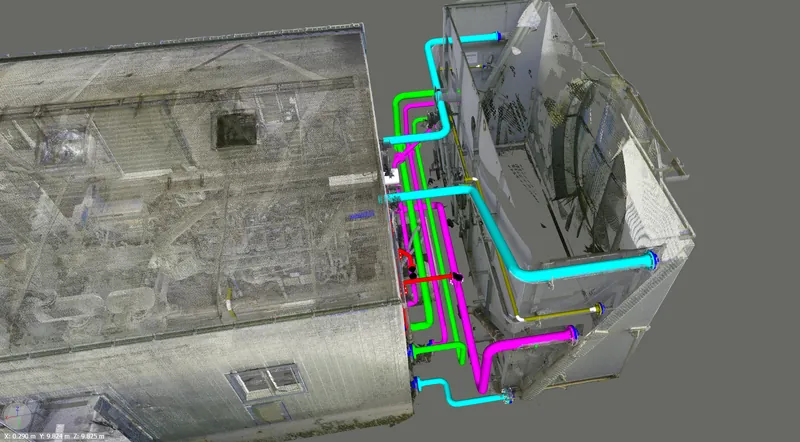
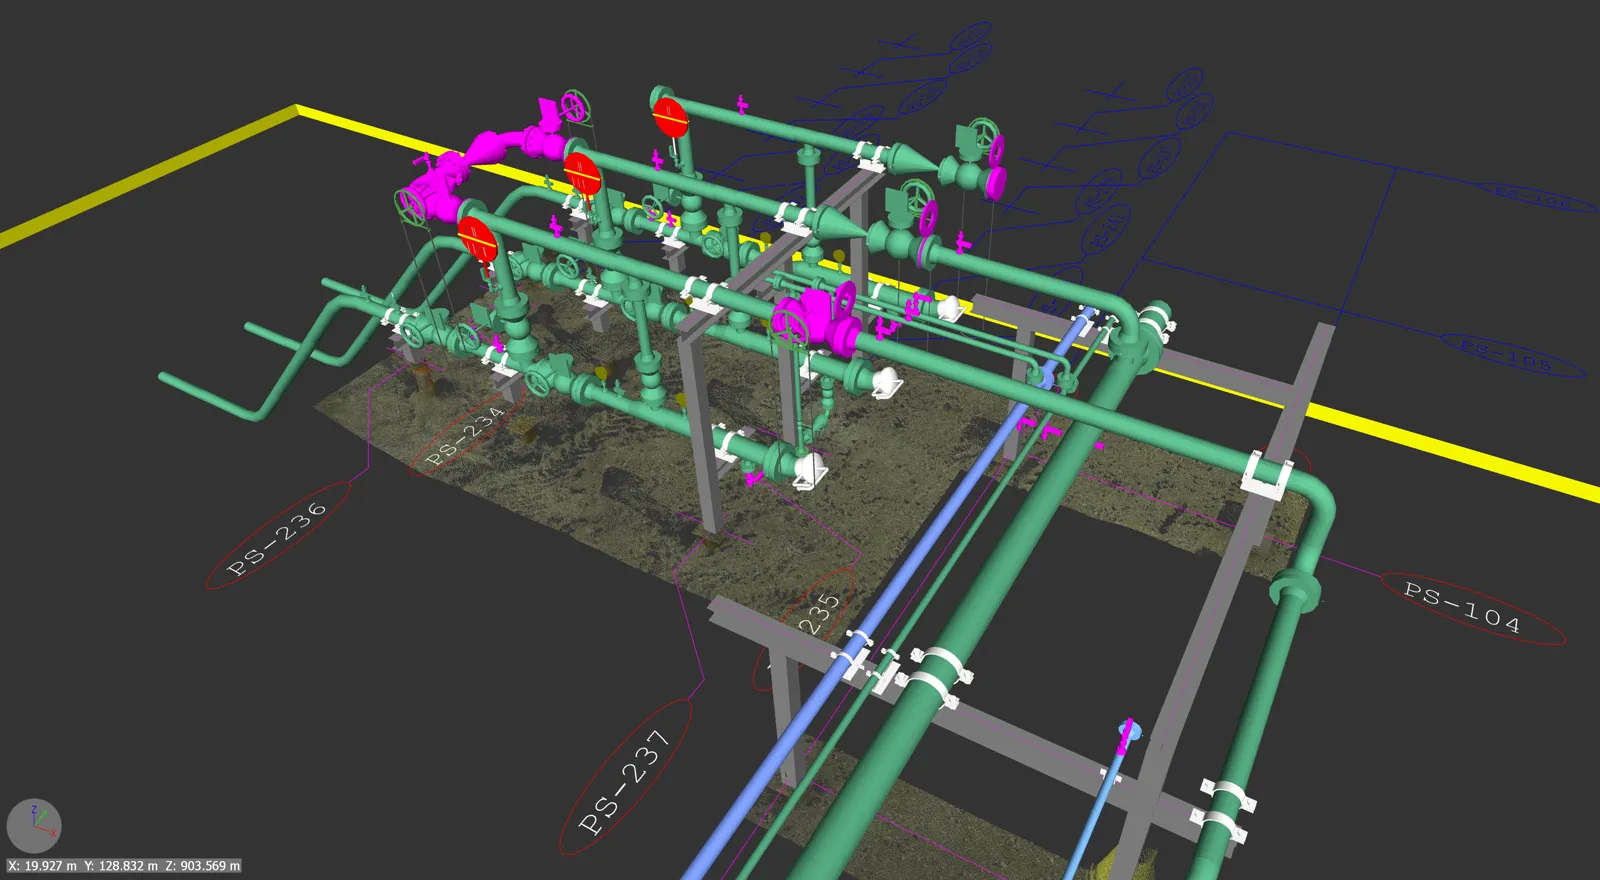
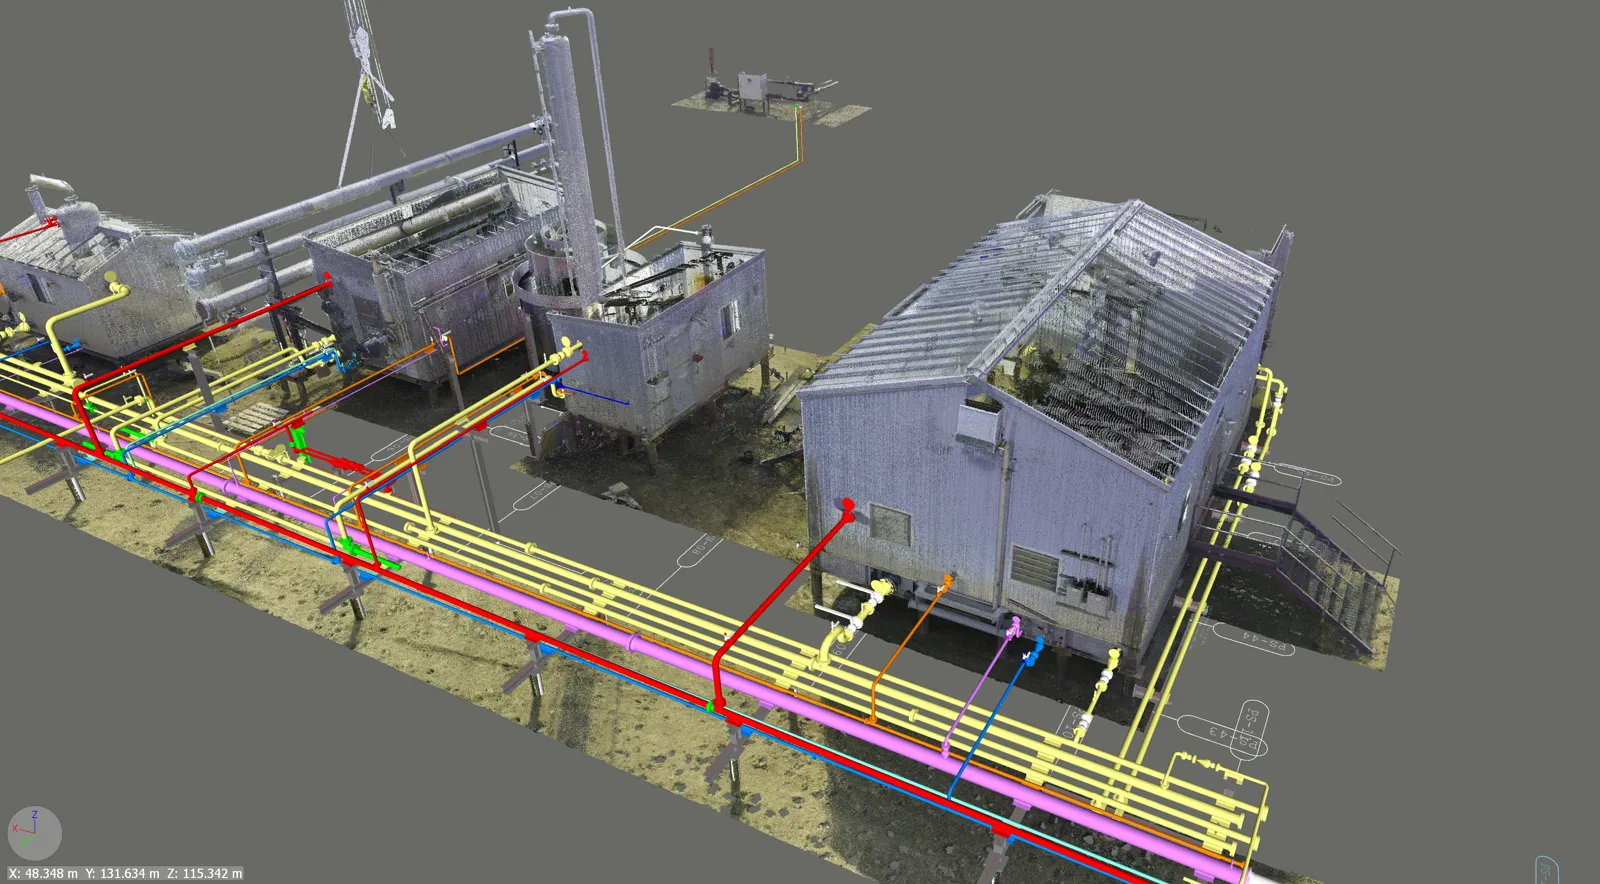
Teine battery piping system 3D scan with labeled pipe specifications PS-234 PS-235 Alberta OIL & GAS
PRJ 13

Teine Battery - Piping Design

Detailed piping system with labeled specifications, precise valve and connection mapping

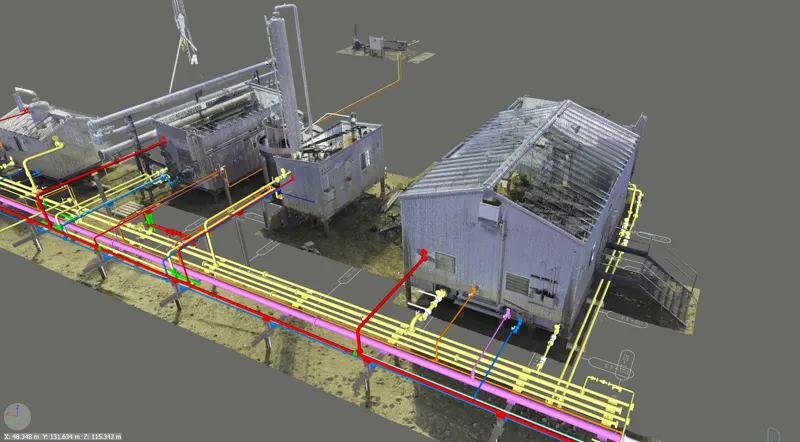
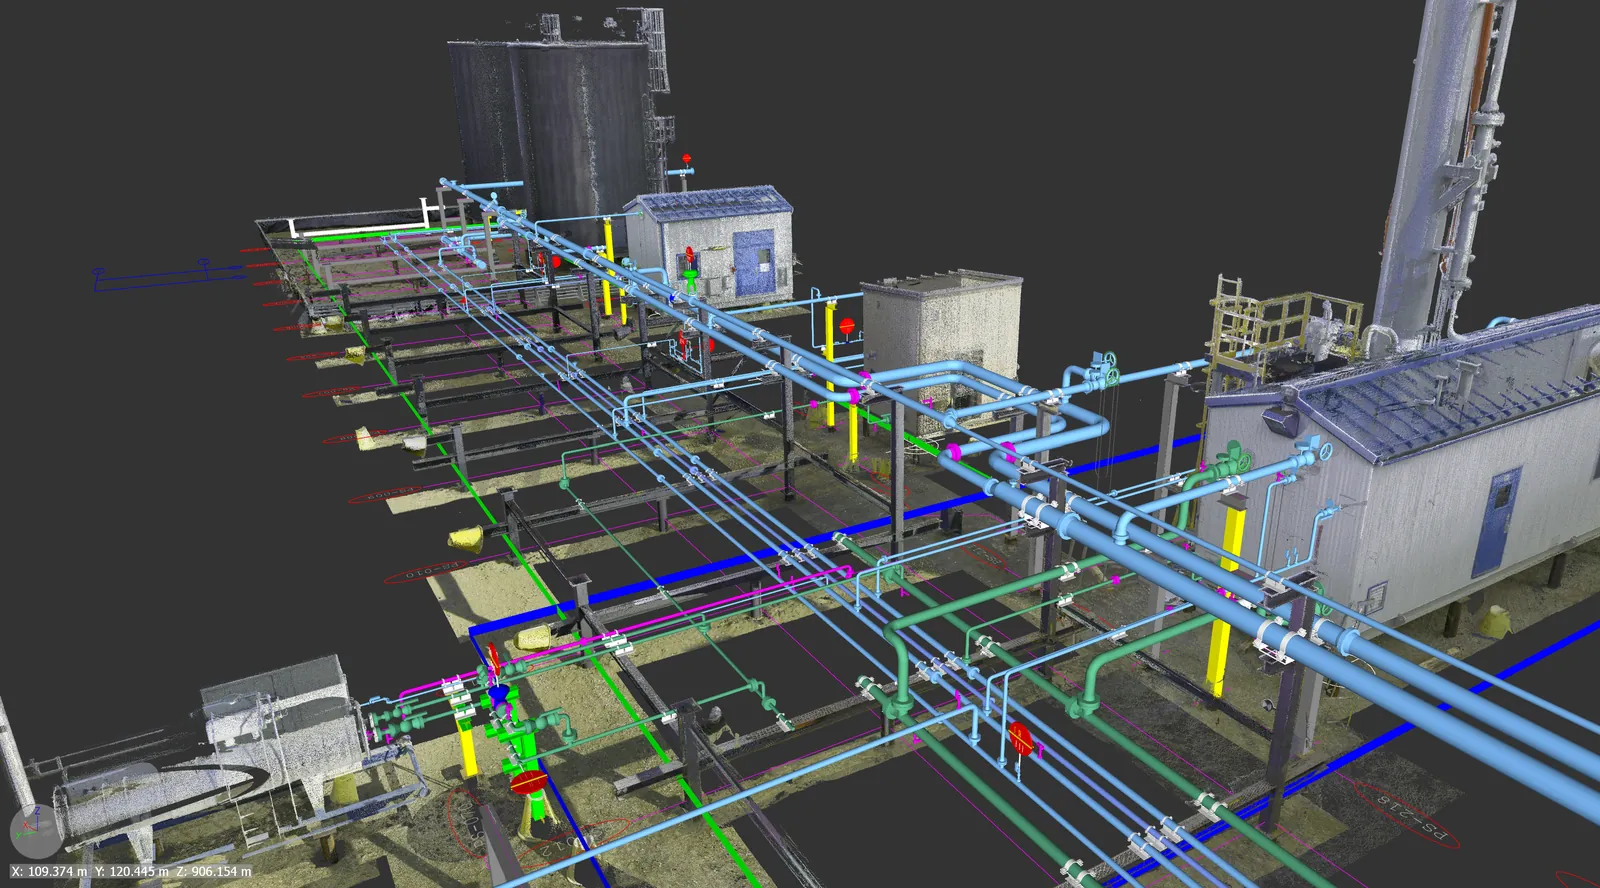
Rubellite battery facility 3D scan with multi-colored piping design overlay OIL & GAS
PRJ 14

Rubellite Battery - Facility Design

Complete battery facility with multi-system piping design and building integration

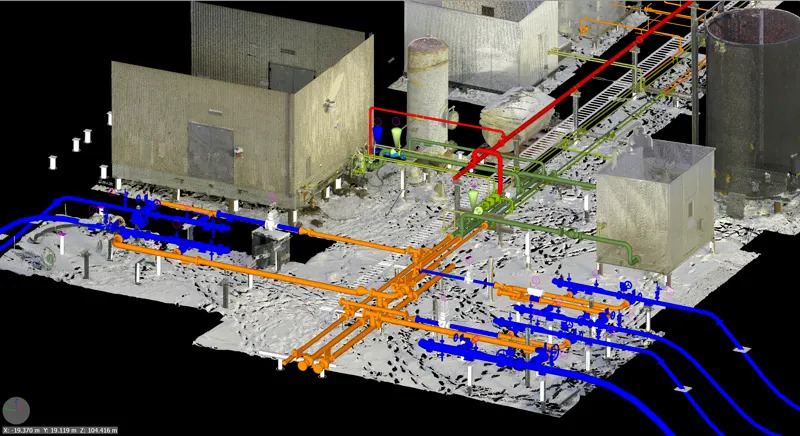
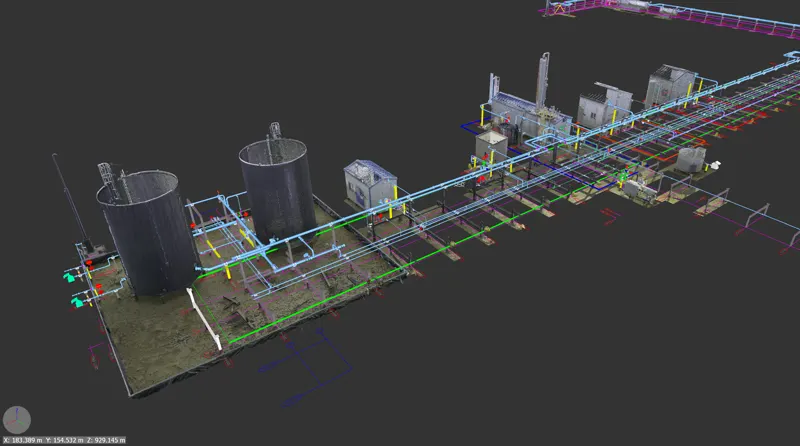
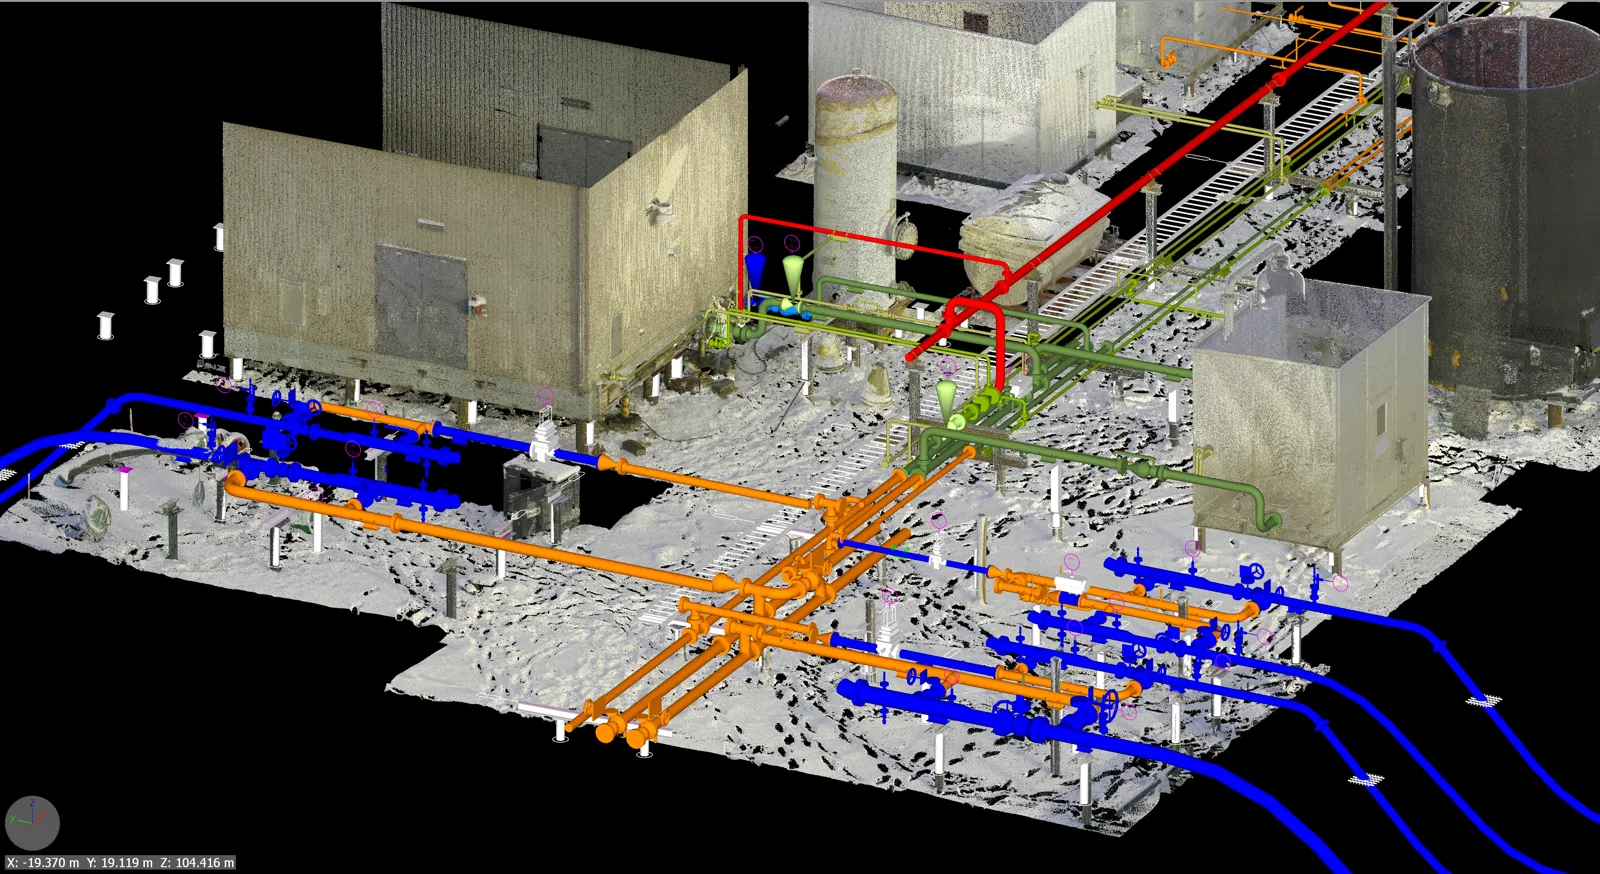
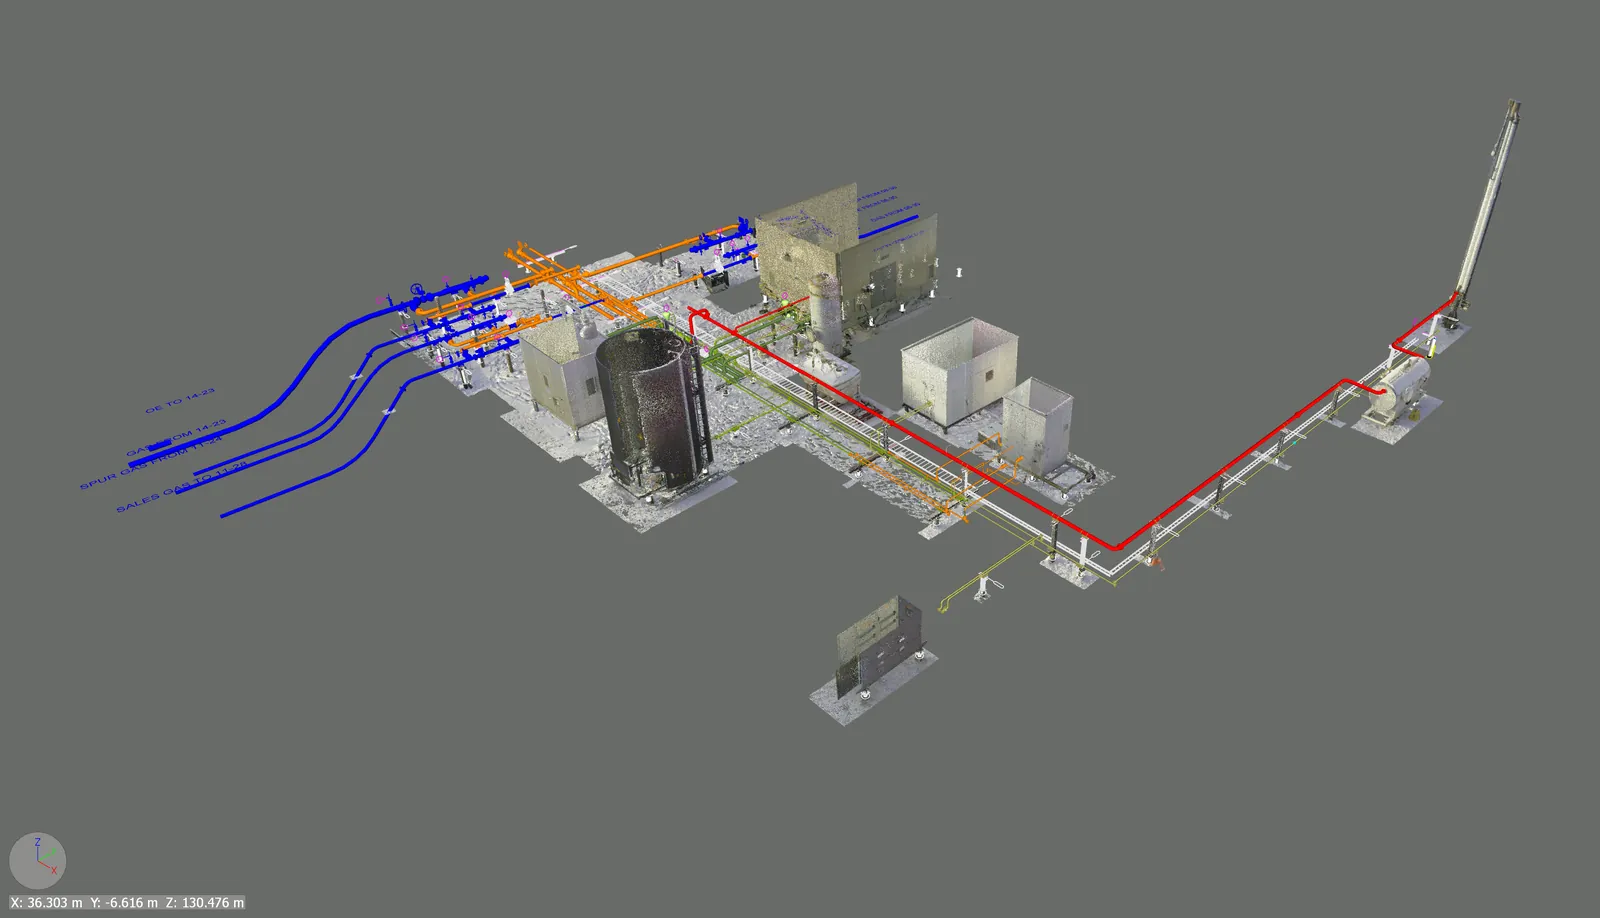
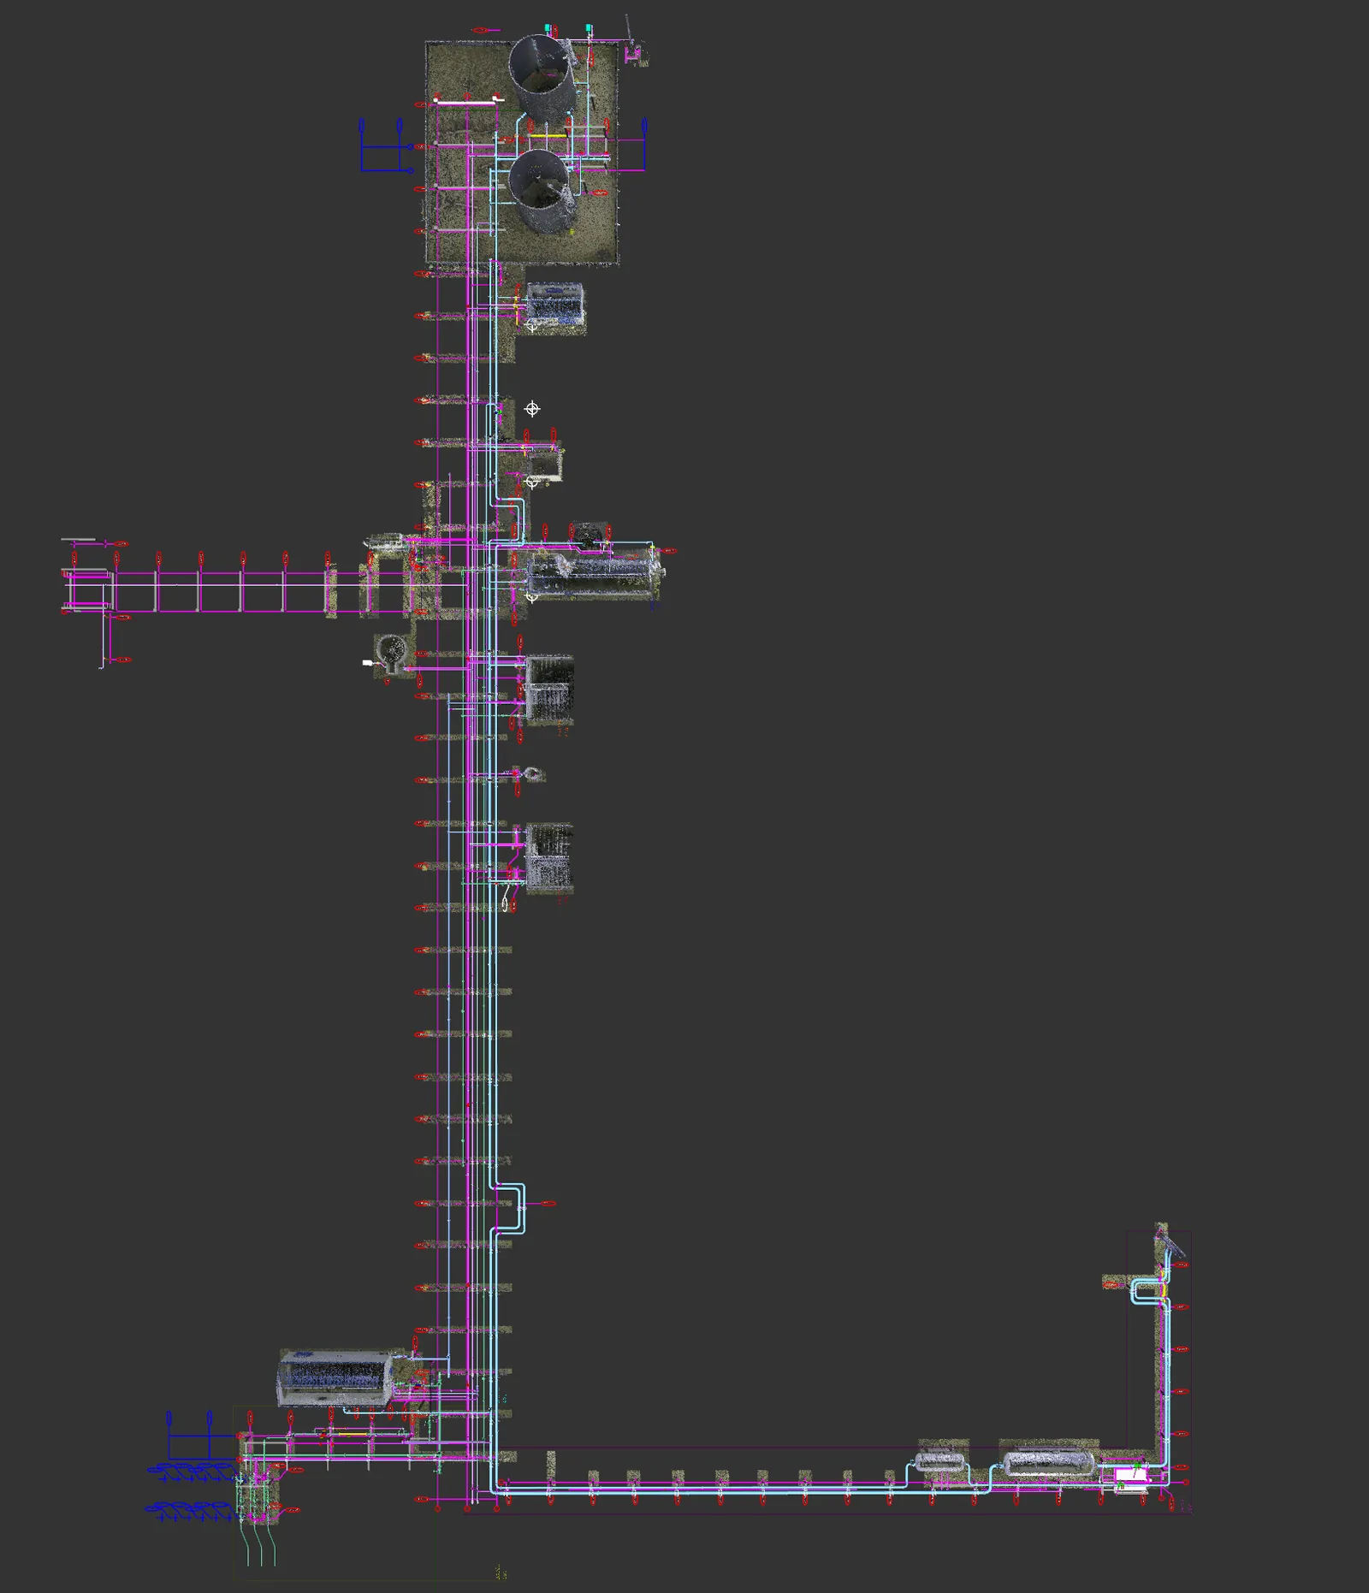
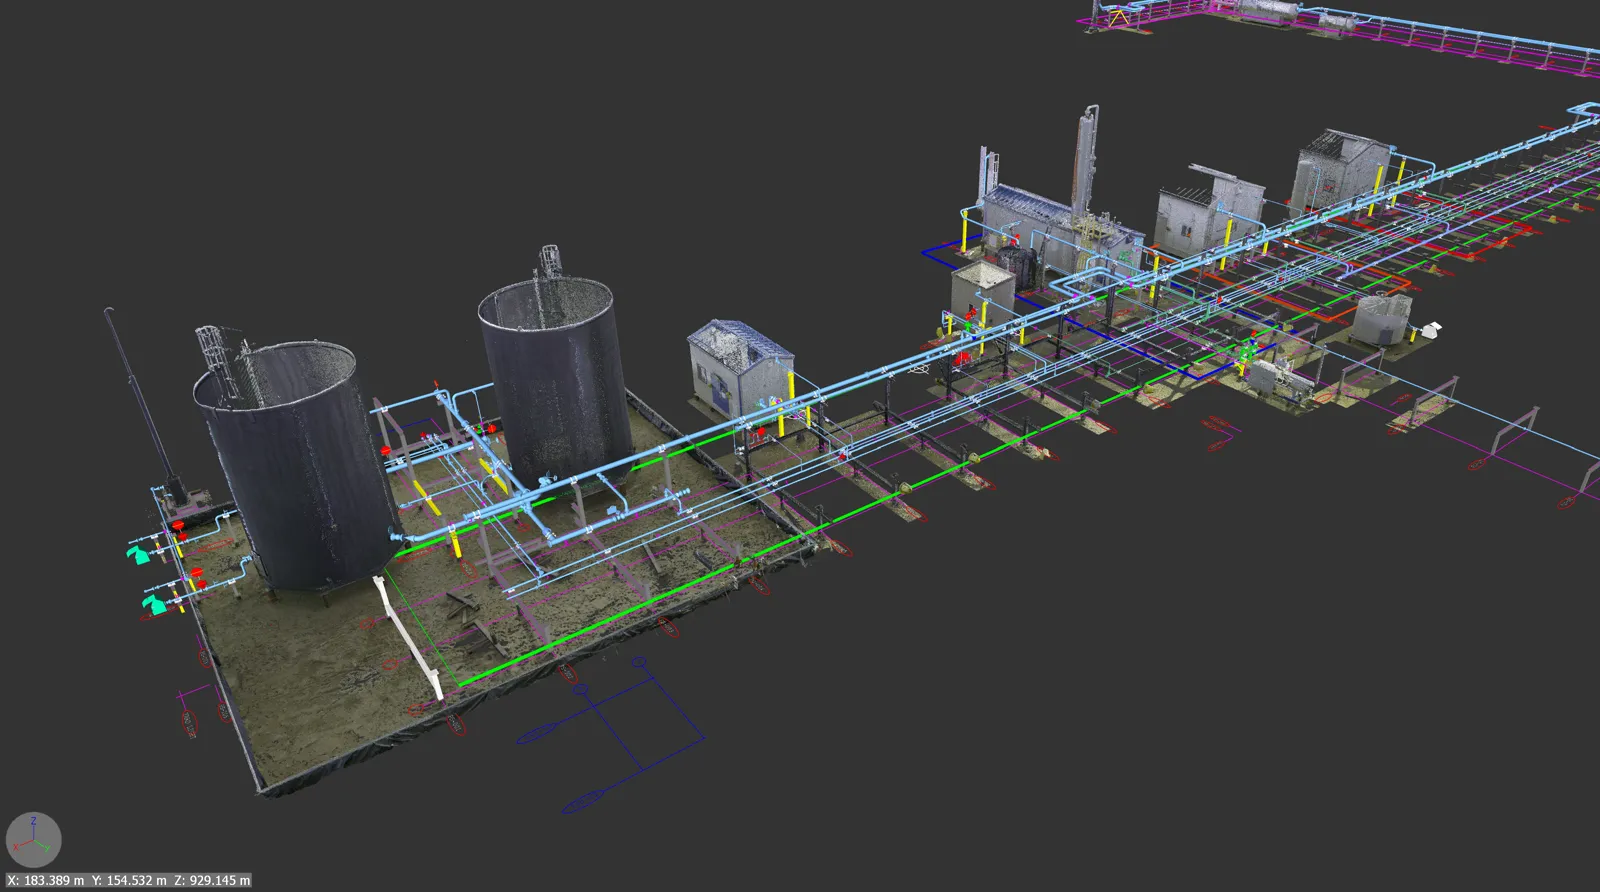
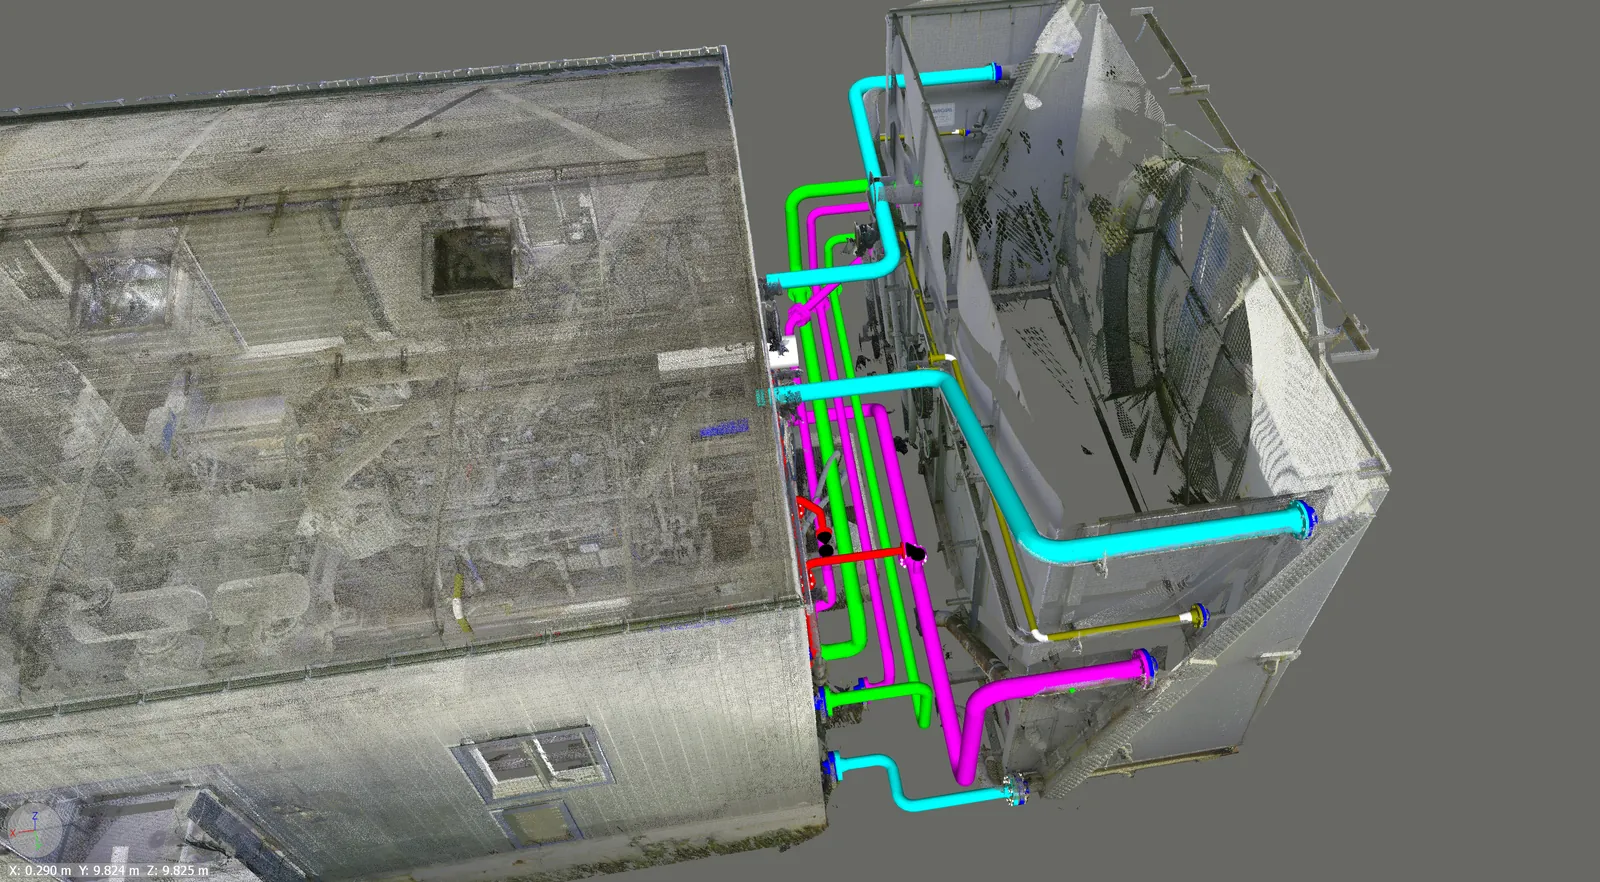
Oil and gas facility 3D scan with storage tanks and piping infrastructure design OIL & GAS
PRJ 15

Oil & Gas Facility Design

Complete facility scan with storage tanks and multi-line piping infrastructure

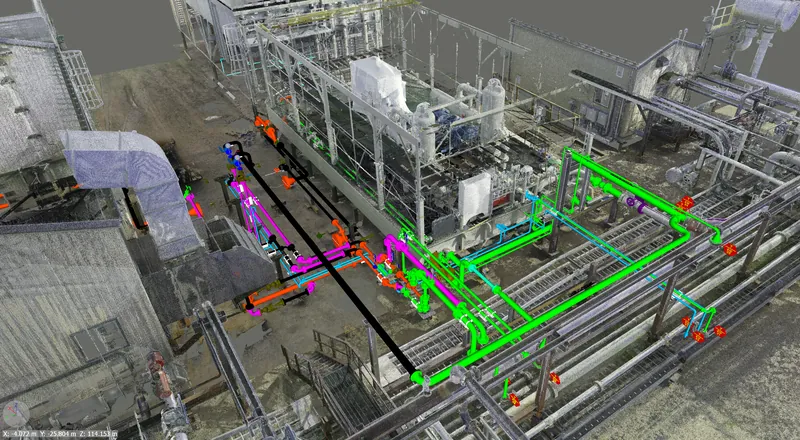
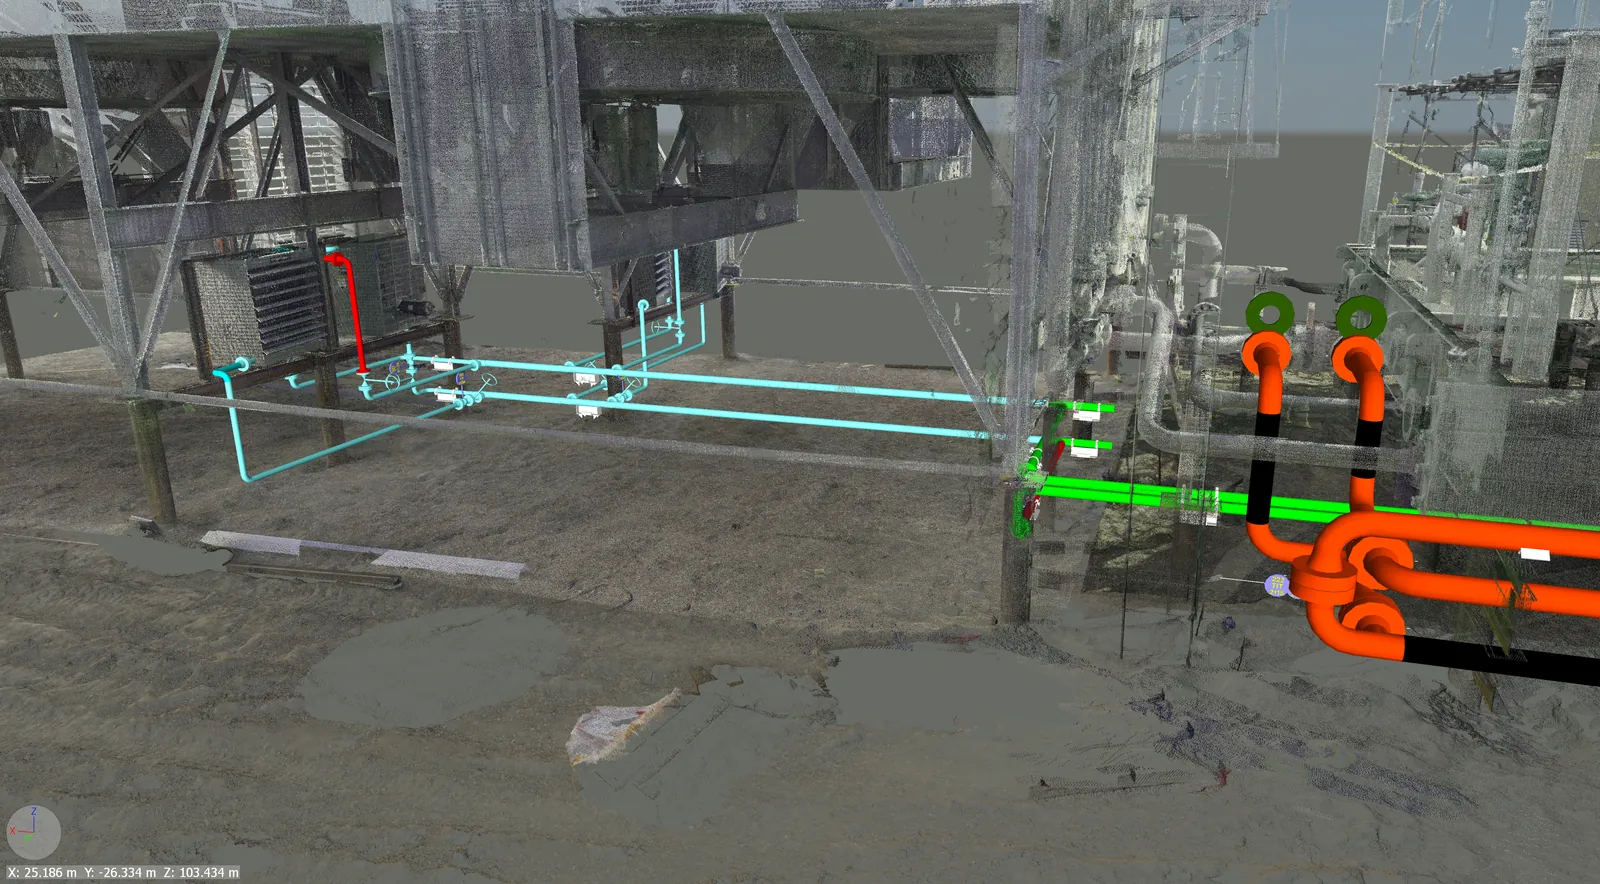
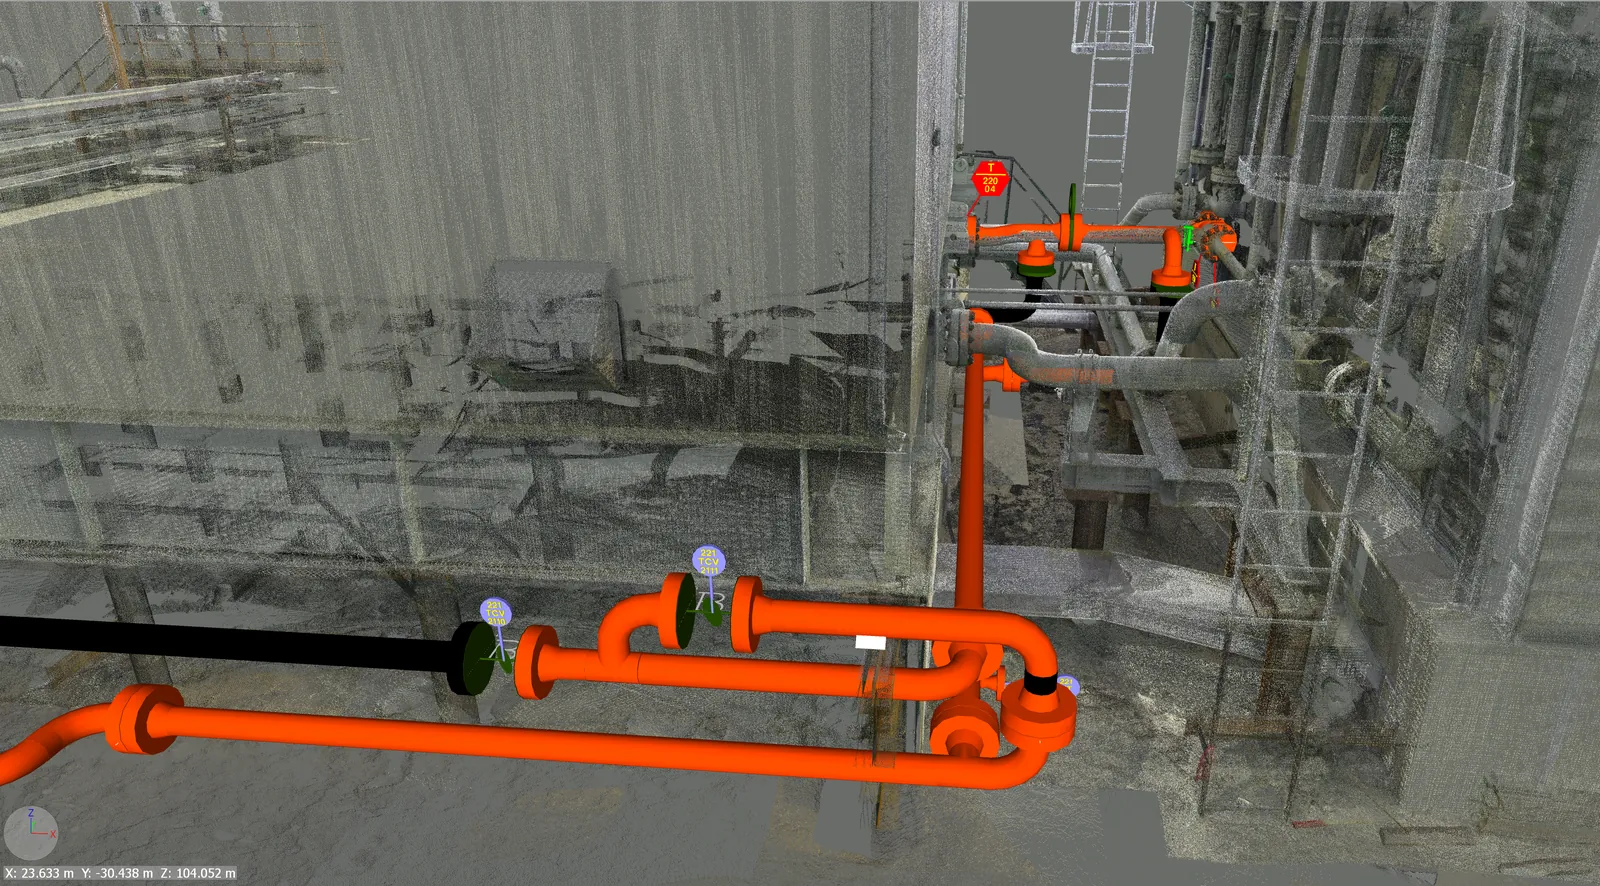
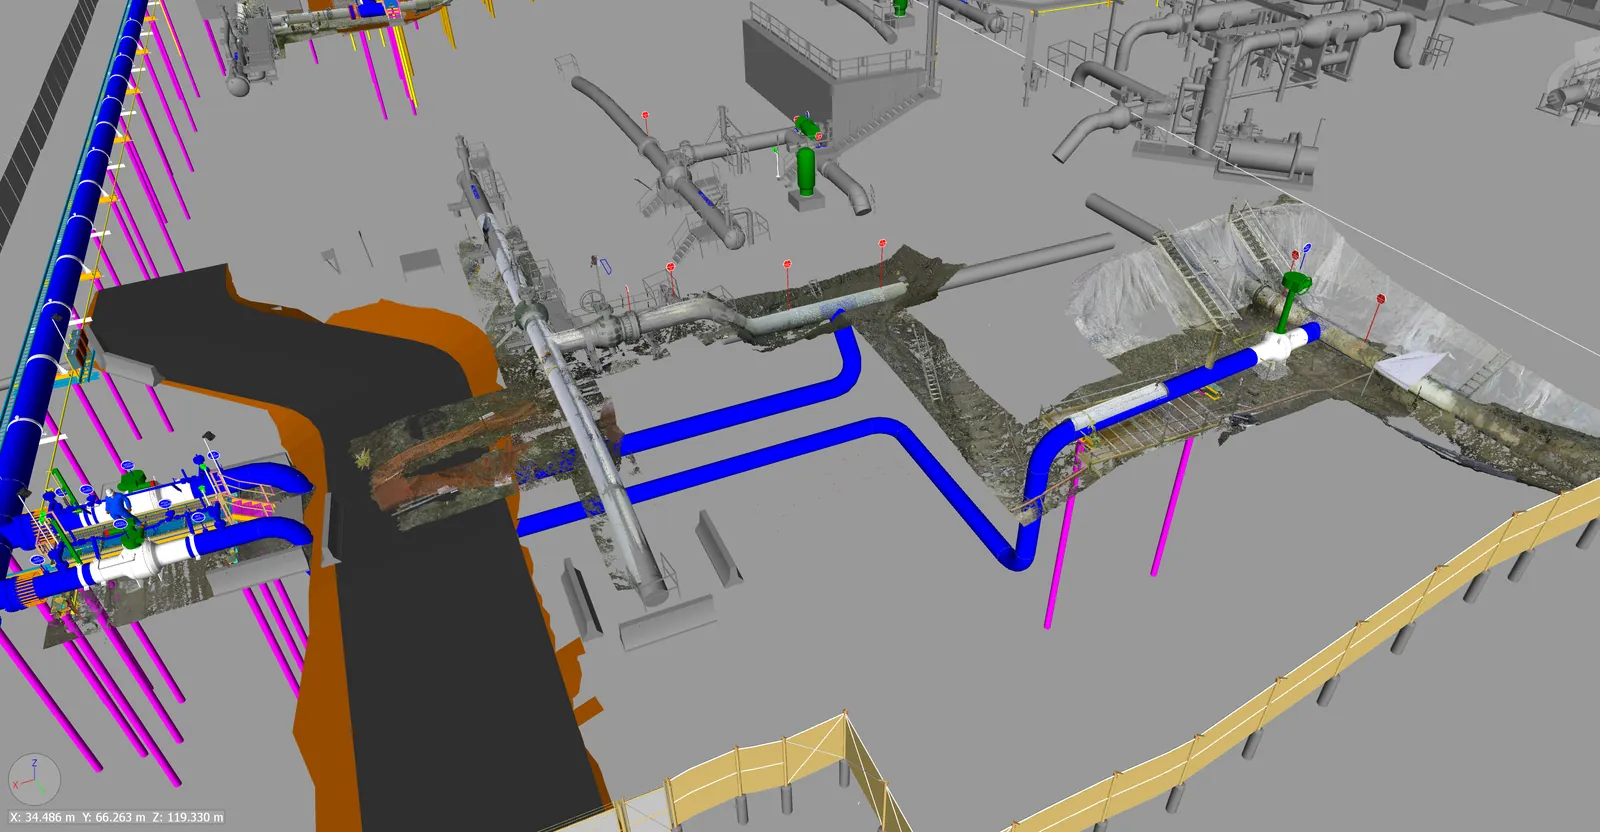
Facility retrofit 3D scan with new piping tie-ins modeled against existing structures Alberta OIL & GAS
PRJ 16

Facility Retrofit - Piping Tie-Ins

Existing facility scan with new piping tie-ins designed to fit as-built conditions

Get a number today, not next week.

403.471.3443

z.mcneil@proportpiping.com

MON–FRI 8:00–17:00 · CALGARY, AB

You talk to the owner, not a call centre — Zachary McNeil.

Call 403.471.3443 Get a quote